Lovell Homes: The Architecture of Everyday Life
By Edward Krigsman
Across Seattle and its postwar suburbs, hundreds of modest houses built by Ellsworth Lovell have quietly absorbed generations of family life—changing with the people who inhabited them until what began as a repeatable product became something entirely particular: home.
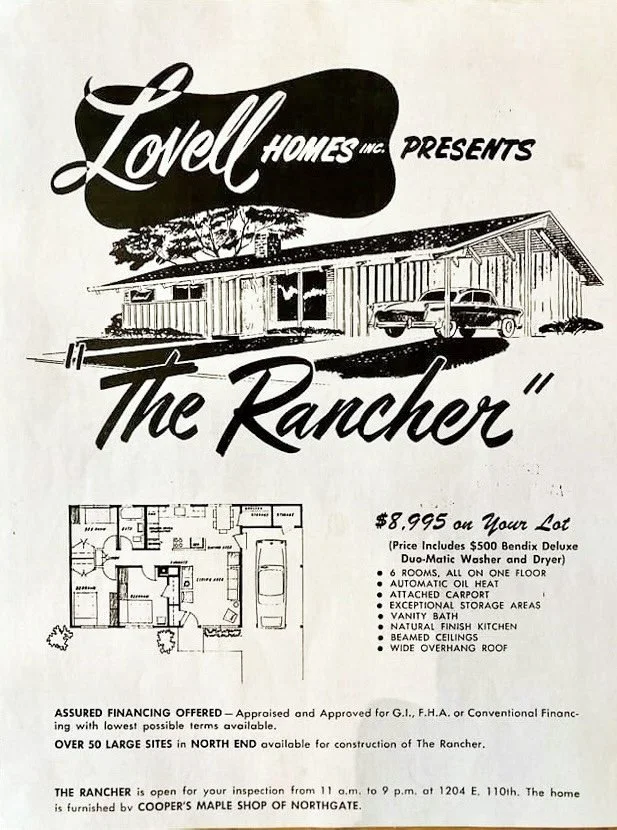
The Rancher, one of several standardized house types marketed by Lovell Homes in postwar Seattle. Source: Lovell Homes sales literature.
Once you learn to recognize a Lovell house, they begin appearing everywhere. A low roofline behind an evergreen hedge. A slightly offset attached garage, converted long ago into a family room. Exposed terra-cotta-colored chimney brickwork revealing itself at the back of a laundry room. Simple red tiles stretching around the living-room firebox. A steep half-story above the two main-floor bedrooms, its rooms often still lined in knotty pine, now faded toward deep amber. Two neighboring houses similar enough to reveal a common plan, but altered over seventy years until they no longer quite match.
They appear across Wedgwood, Meadowbrook, Olympic Hills, Haller Lake, Greenwood and Broadview; north through Shoreline and Lake Forest Park; east toward Finn Hill in Kirkland; south into West Seattle, Arbor Heights and Burien; and beyond King County into Mountlake Terrace, Lynnwood and Edmonds in Snohomish County.
They were not designed as landmarks and never will be. That may be precisely why they matter.
These are also houses I have known through people rather than architecture—friends’ homes, family gatherings, dinners and ordinary afternoons. Over time, that familiarity has made the repetition more interesting, not less. The same basic structures have accommodated remarkably different lives.
That is where the story of the Lovell house becomes a story about place: not simply what was built, but what happened after people moved in.
From Builder to Building System
Ellsworth Sherman Lovell—known to family and friends as “Elly”—grew up around construction. After his family settled north of Seattle, his father, William Lovell, established a building business. In 1926, sixteen-year-old Ellsworth worked alongside his father on the new Maple Leaf School in northeast Seattle. He later attended the University of Washington and followed his father into construction.
By the postwar years, that family building tradition had developed into something much larger. Under Ellsworth, Lovell Construction became a substantial residential operation, combining repeatable plans, coordinated crews and increasingly systematic methods of construction.
Returning veterans, expanding families and a rapidly growing metropolitan region created enormous demand for housing. Lovell responded not primarily with custom architecture, but with a system.
Surviving sales material presented a small catalog of houses with distinctly postwar names: The Streamliner, The Rancher, The Northwester and The Coronet.
The names capture something of the era—modernity, mobility, efficiency and optimism. But the brochures reveal more than clever marketing.
A buyer could choose among house types, select from available North End building sites or, in some cases, build “on your lot.” The company advertised GI, FHA and conventional financing, and buyers who committed early enough could choose finishes including wall colors, tile and Formica.
Lovell was selling both standardization and choice.
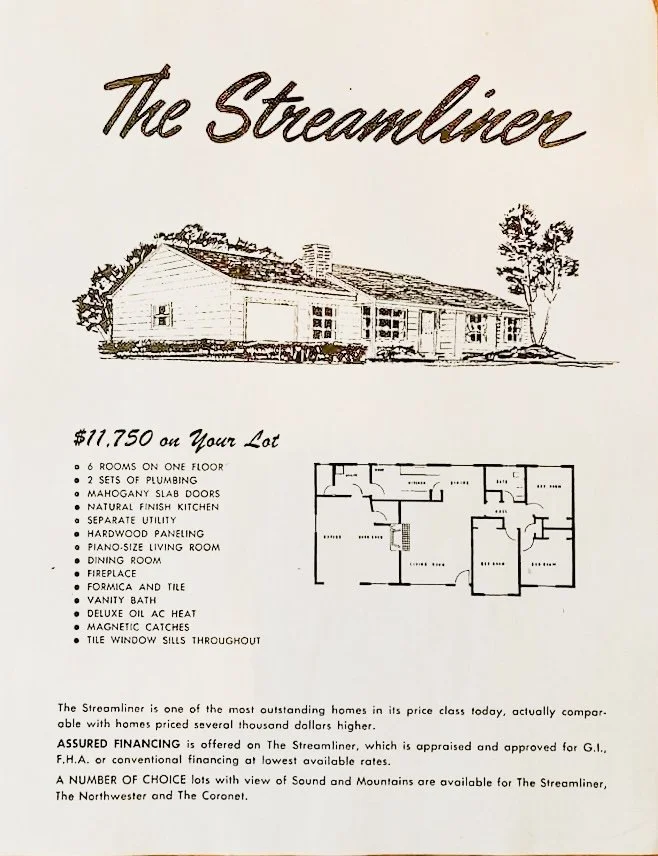
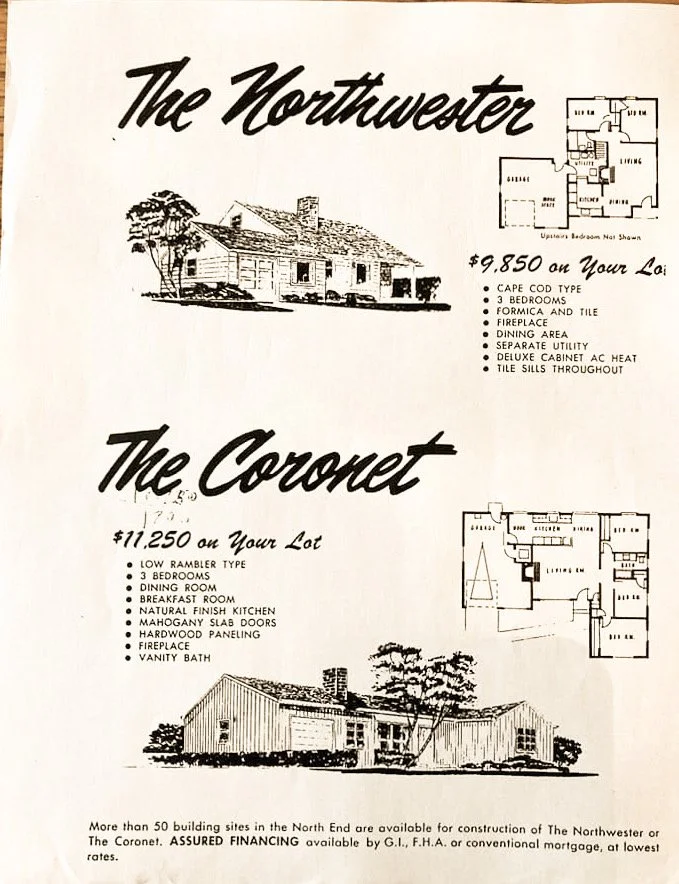
The Streamliner, The Northwester and The Coronet, three of Lovell Homes’ standardized postwar house types. Source: Lovell Homes sales literature.The recognizable Lovell houses documented here are concentrated largely in the more modest postwar neighborhoods of north Seattle and the emerging suburbs. The Rancher, advertised at $8,995 “on your lot,” offered six rooms on one floor, an attached carport, storage areas, a natural-finish kitchen, beamed ceilings and a wide-overhang roof. The price even included a Bendix automatic washer and dryer.
The Streamliner, at $11,750 on your lot, advertised six rooms, hardwood paneling, a fireplace, dining room, vanity bath and what the brochure exuberantly called a “piano-size living room.”
The Northwester offered a three-bedroom Cape Cod type. The Coronet was a low three-bedroom rambler with a dining room, breakfast room, fireplace, mahogany slab doors and hardwood paneling.
These were not houses marketed as austerity.
The Lovell proposition was more ambitious: recognizable middle-class domestic quality made attainable through efficient construction.
The production houses at the center of this story represented only part of Lovell Construction’s work. Family accounts also place the company in more affluent Seattle neighborhoods, including Blue Ridge, Sheridan Beach, Broadmoor and Windermere, where the houses appear to have been larger, more expensive and aimed at a different market. The recognizable Lovell houses documented here are concentrated largely in the more modest postwar neighborhoods of north Seattle and the emerging suburbs.
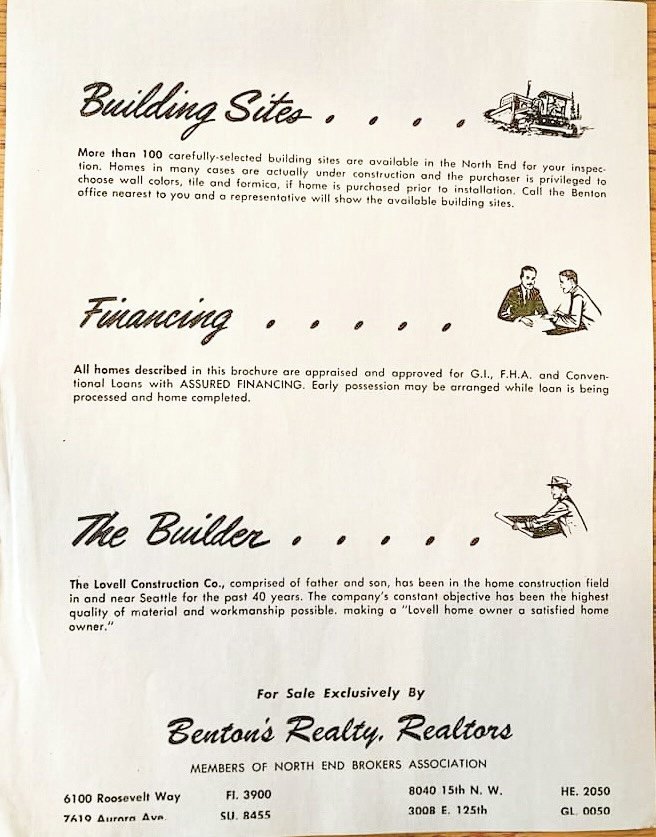
Lovell Homes promotional material presenting house, site, financing and finish selections as a coordinated package. Source: Lovell Homes promotional brochure.
One Lovell brochure described the company itself as a father-and-son enterprise and emphasized its long construction history around Seattle. It promised buyers something that sounds remarkably contemporary: a coordinated package of house, site, financing and finish selections.
The house was becoming a consumer product.
But not for long.
The Product Becomes Personal
To control costs while maintaining consistency, Lovell prefabricated components and repeated straightforward plans. Research published by Wedgwood in Seattle History documents Lovell building as many as 400 houses a year; family recollections suggest the figure may at times have been higher.
Repetition did not necessarily mean rigidity.
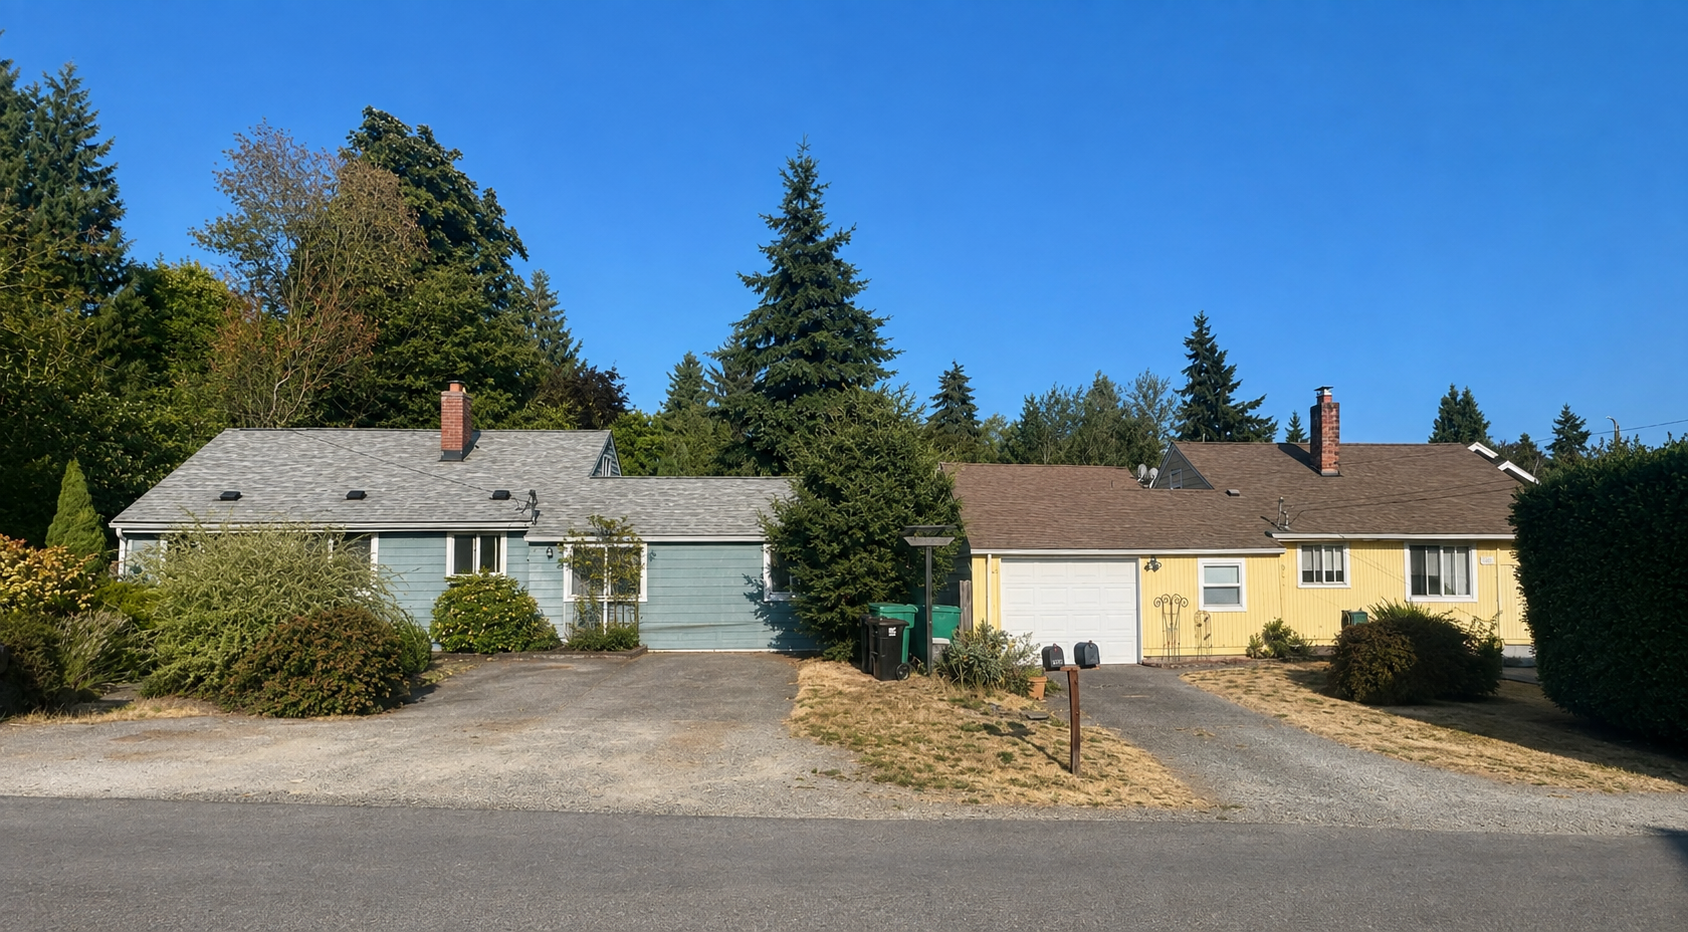
Two documented Lovell houses built side by side on 37th Avenue NE in 1951. Historical documentation: Wedgwood in Seattle History. Photo: Edward Krigsman.
A pair of documented Lovell houses built on 37th Avenue NE in Wedgwood in 1951 illustrates the idea beautifully. One retained its garage. In its near twin next door, the corresponding space became a family room. The same Wedgwood in Seattle History research describes the plan as flexible enough for the garage area to become additional living or bedroom space.
It was a modest architectural decision with large consequences.
A household did not necessarily have to leave its block, school or neighbors when its needs changed. The house itself could change.
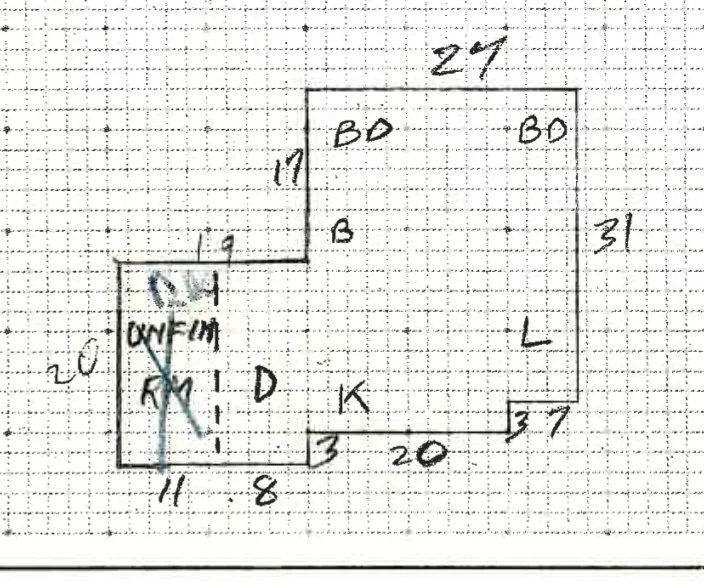
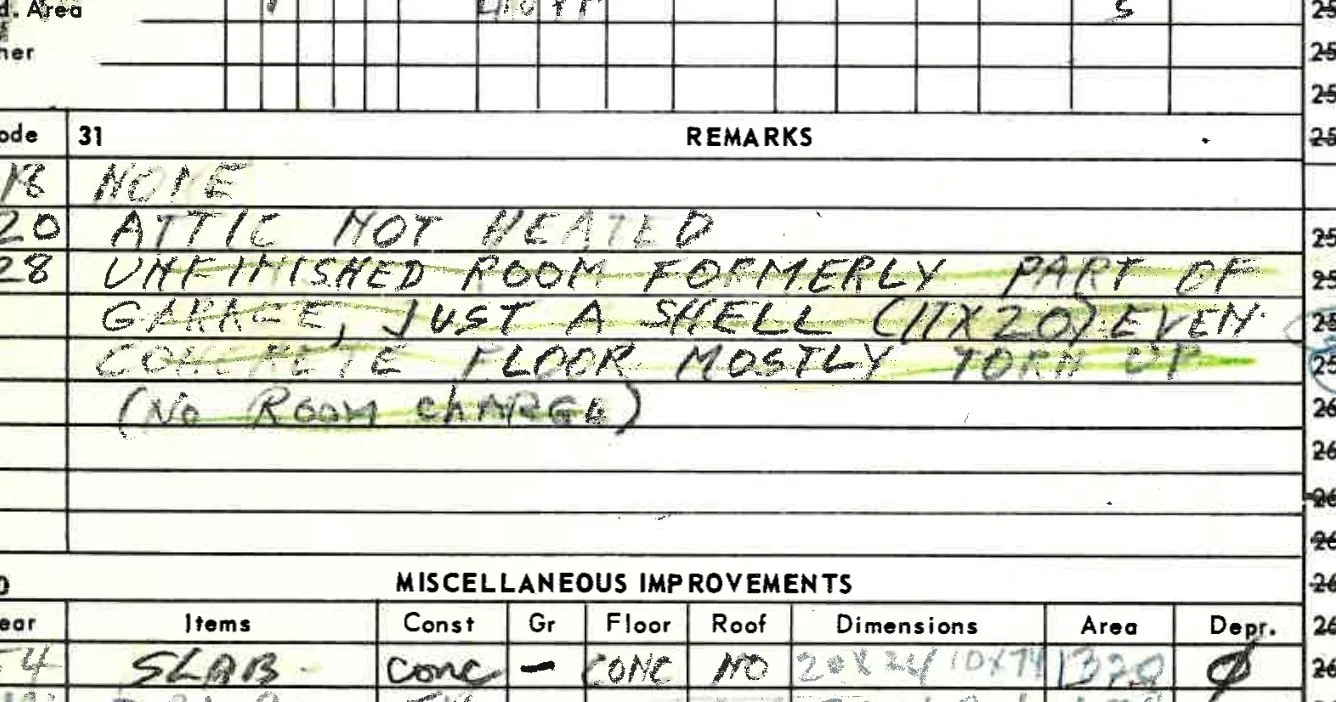
At 7927 28th Ave SW, the assessor’s sketch was repeatedly redlined as the house changed, the record itself struggling to catch up as the attached garage was absorbed into the living space.The upper half-story offered another kind of flexibility. In many of the familiar Lovell Cape Cod forms, two bedrooms and the principal living spaces occupied the main floor, while a less formal layer of sleeping, storage and retreat space sat beneath the roof.
Its unusual arrangement would prove remarkably adaptable.

Two Lovell houses in southwest Seattle’s White Center neighborhood, side by side: repetition at the beginning, particularity over time. Source: Northwest Multiple Listing Service.
The broader historical record of the houses reinforces that pattern. A review undertaken for this essay examined 122 Northwest Multiple Listing Service records representing 97 individual Lovell or Lovell-associated properties. The records span houses in Seattle, Shoreline, Lake Forest Park, Kirkland, Burien, Mountlake Terrace, Lynnwood and Edmonds.
“Eventually nobody lives
in The Rancher.
They live at home.”
Because NWMLS records describe houses at the time they were marketed—sometimes decades after construction—they cannot by themselves establish an original Lovell floor plan. But they are revealing evidence of what happened afterward.
Across the 97 properties, nearly nine in ten are recorded with two bedrooms on the main floor. Most also contain bedroom space above. The listings repeatedly refer to upper bedrooms, lofts, additions, family rooms, modified garages, attic spaces and rooms whose formal use changed over time.
The original sales literature tells us what Lovell offered.
The later listings tell us what the houses became.
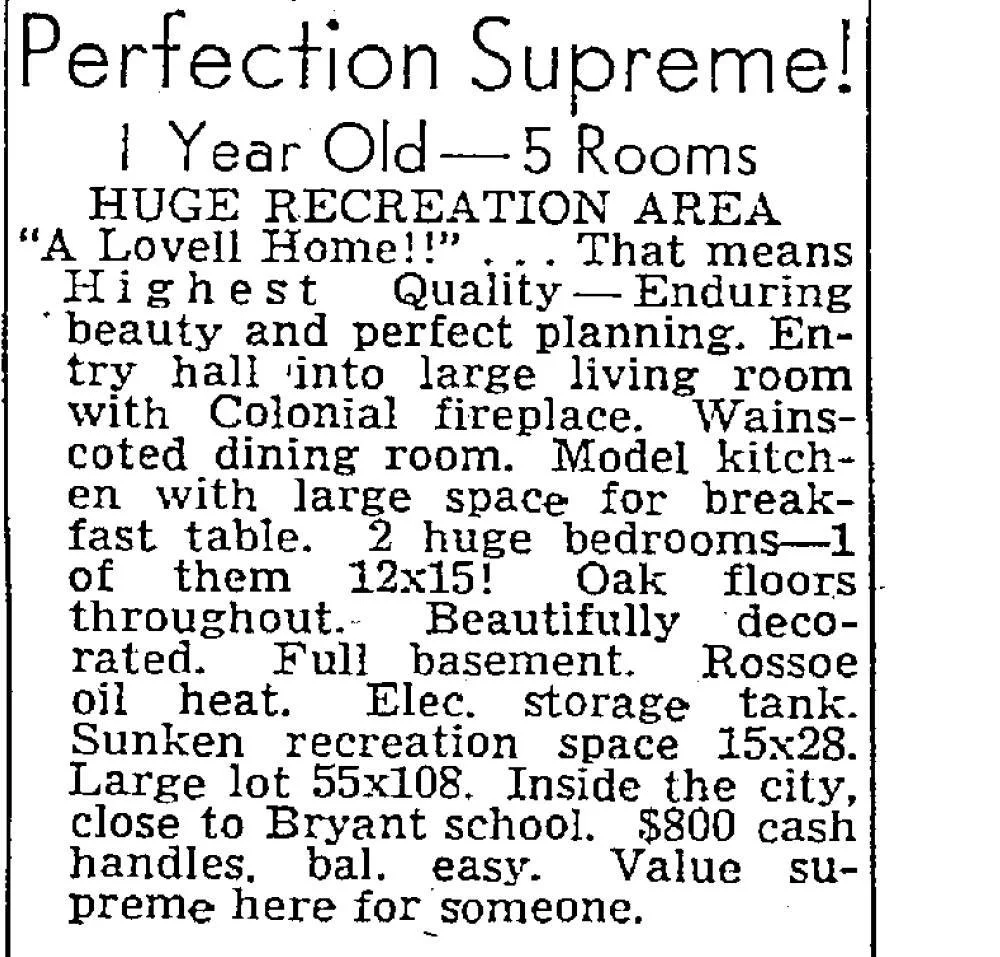
Just a year after construction, “A Lovell Home!” was already being used as a mark of quality in the resale market. Source: contemporary Seattle newspaper advertisement.
Over time, adaptability became part of the visual character of Lovell houses.
Garages disappeared behind windows and siding. Rooms were added. Kitchens moved. Attic spaces changed purpose. Gardens grew. Trees planted by early owners became mature components of the streetscape.
What began as repetition gradually became particularity.
The prototype became personal.
Houses Built Within a Larger System
Lovell’s houses emerged during an extraordinary period of American housing production.
The GI Bill helped returning veterans finance homes, while FHA and conventional lending systems also supported the enormous postwar expansion of home ownership. Lovell made financing part of the sales proposition itself: his advertisements promoted houses as approved for GI, FHA or conventional financing, often with “assured financing.”
The National Archives notes both the enormous reach of the GI Bill’s housing provisions and the unequal access to those benefits: Black veterans frequently encountered mortgage discrimination and exclusion from white suburban neighborhoods.
The financial system and the building system reinforced one another.
Repeatable plans, coordinated crews and prefabricated components made construction faster and more predictable, while standardized financing made the houses easier for qualified households to purchase.
Family recollections describe a company operating its own excavation equipment and crews and maintaining a construction yard where components could be prepared before being transported to individual sites. Lovell’s broader business interests also included lumber and timber operations, suggesting an increasingly integrated system that reached well beyond the building site itself.
The house was no longer simply something assembled one at a time by a small crew. It was becoming the product of a coordinated system—standardized enough to be built efficiently, but flexible enough to accommodate different sites, finishes and buyers.
And yet the end product did not remain a product.
Someone bought it.
Someone planted a hedge.
Someone enclosed the garage.
Someone’s children walked to school.
Architecture became biography.
Access—and Its Limits
But the promise of postwar homeownership had clear limits.
It was never equally shared.
Seattle’s housing landscape was shaped by redlining, racially restrictive covenants and discriminatory real-estate practices. Developers and property owners used covenants to prevent people identified by race, ethnicity and sometimes religion from occupying homes in large portions of the city.

Protective covenant for Balch’s Wedgwood No. 4, recorded February 14, 1950. Similar restrictions appeared in subdivisions throughout Seattle during the postwar building boom.
A 1950 protective covenant for Balch’s Wedgwood No. 4—a plat that includes many Lovell homes—explicitly restricted occupancy by race.
That document is important to read carefully. It is a Balch subdivision covenant—not evidence that Ellsworth Lovell wrote or imposed it. It demonstrates instead the larger system of racial exclusion within which Lovell and other builders operated.
That distinction matters.
The same postwar system capable of producing remarkable numbers of modest, financeable houses also helped determine who could benefit from them.
The Supreme Court’s 1948 decision in Shelley v. Kraemer prevented courts from enforcing racial covenants. Yet housing discrimination persisted through private practices, lending, real-estate customs and neighborhood pressure. Seattle did not enact an open-housing ordinance until 1968; Congress passed the federal Fair Housing Act that same year.
The geography produced by decades of unequal access did not vanish when the law changed.
It remained in patterns of residence, ownership and accumulated wealth.
That history complicates nostalgia for the postwar housing boom. It also makes these ordinary houses more revealing.
They tell us not only how people built and financed homes, but how institutions shaped access to place.
A Neighborhood Takes Shape
A house does not make a neighborhood by itself.
Construction depends on an entire local network: excavators and carpenters, lumberyards and hardware stores, lenders and real-estate offices. Once people arrive, another network begins to form around them.
Wedgwood provides a particularly vivid example.
McVicar Hardware opened on 35th Avenue NE in 1946, just as new houses were going up across the neighborhood. Lawn and garden supplies became particularly popular with young families establishing yards around their new homes.
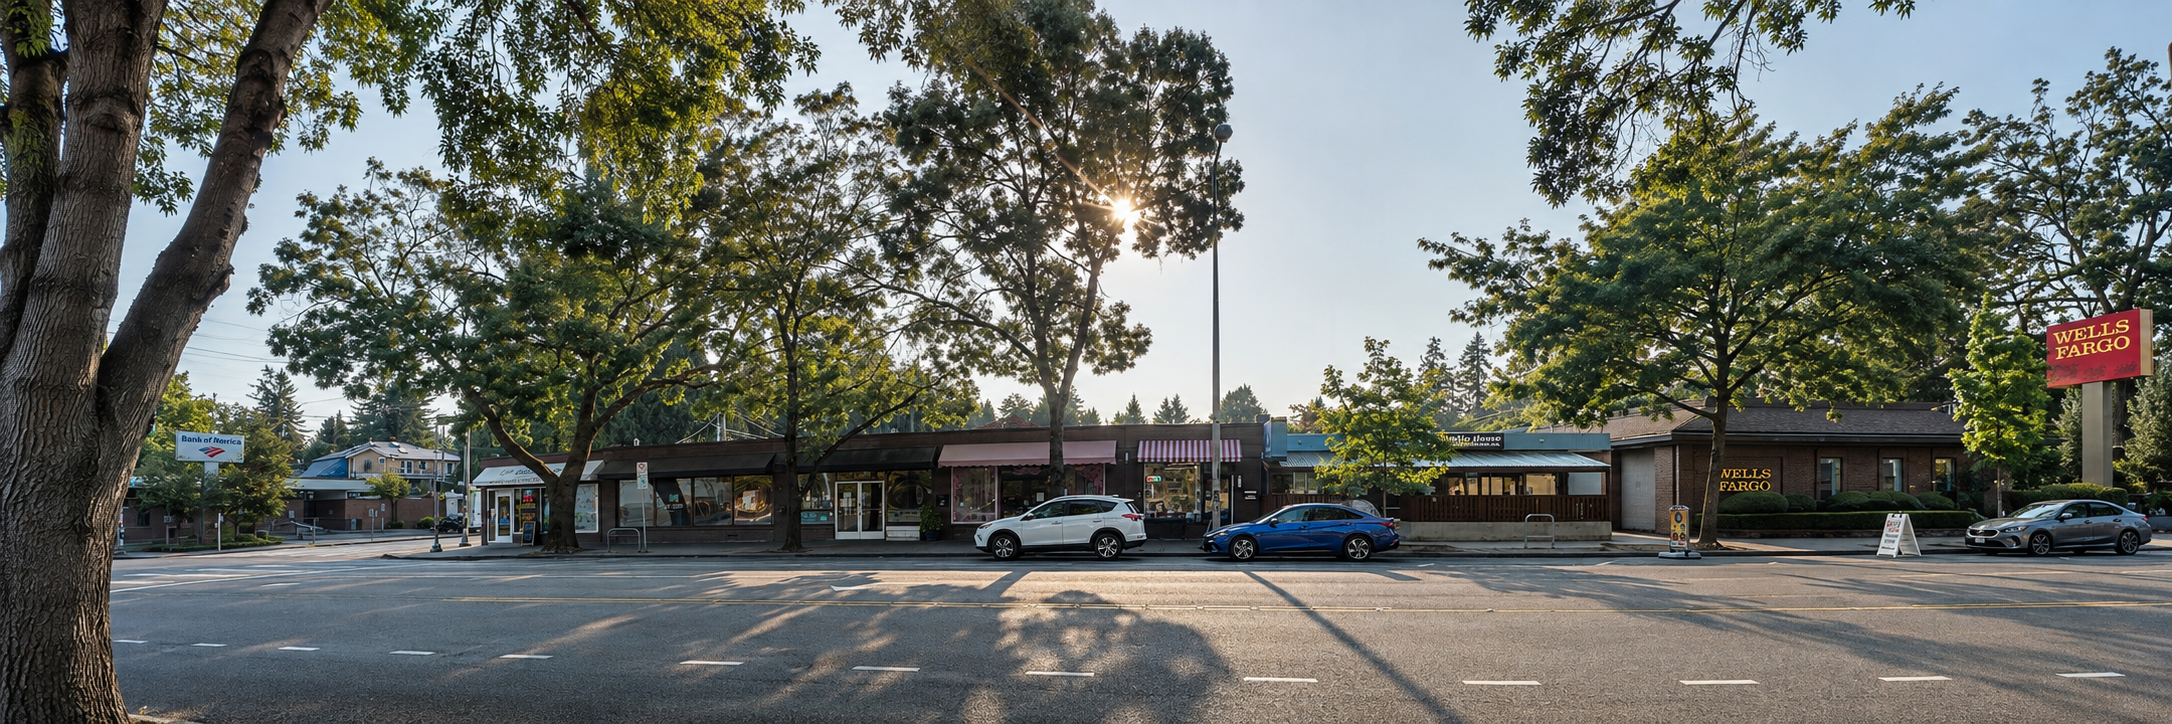
The former McVicar Hardware site on 35th Avenue NE, once a fixture of postwar Wedgwood. Source: Wedgwood in Seattle History, based on interviews with Grant McVicar. Photo: Edward Krigsman.
But the store became much more than a place to buy hardware.
It offered Friday-night do-it-yourself clinics. A coffee dispenser introduced for evening events became a fixture, giving rise to the advertising line that the coffee pot was always on. McVicar helped organize neighborhood business activity and community events. A spontaneous encounter with children soaping the store windows at Halloween eventually evolved into a window-painting tradition involving numerous neighborhood businesses and hundreds of children.
The sequence is worth noticing.
First come the houses.
Then the gardens.
Then the hardware store, school, church, neighborhood businesses and traditions.
A development becomes a neighborhood.
A neighborhood becomes a place.
Other Ways of Building a Neighborhood
Lovell was one of a generation of builders transforming Seattle.
His own operation became unusually productive, but he was not alone in trying to reconcile cost, speed, financing and middle-class expectations.
Balch was one such figure, reshaping Wedgwood and surrounding northeast Seattle.
Across town, A. C. Webb & Co. was creating Fauntlee Hills on the hillsides above Fauntleroy in West Seattle.
A 1953 advertisement for Fauntlee Hills makes the comparison particularly revealing.
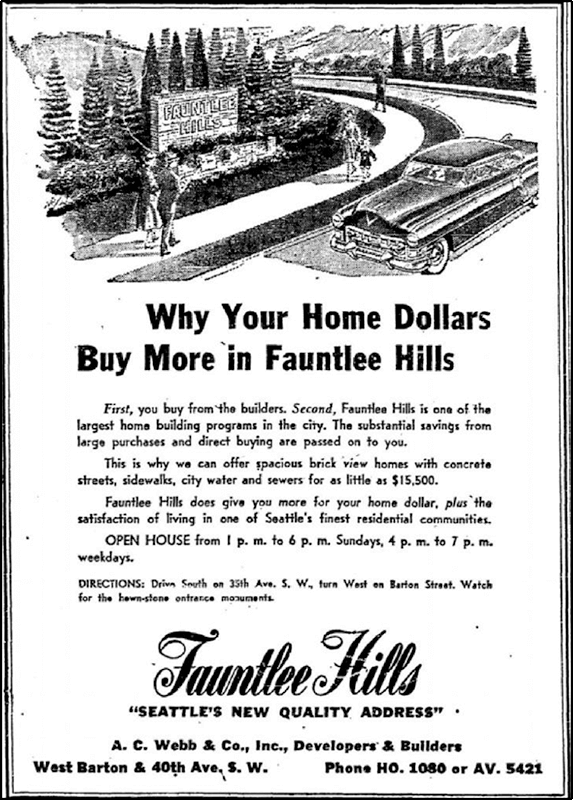
A 1953 advertisement for A. C. Webb & Co.’s Fauntlee Hills development in West Seattle. Source: contemporary advertisement reproduced by Writes of Way.
“Why Your Home Dollars Buy More in Fauntlee Hills,” it proclaimed.
Webb marketed what it described as one of the city’s largest home-building programs, emphasizing savings through direct purchase from the builder. Houses were promoted as spacious brick view homes with concrete streets, sidewalks, city water and sewer, with prices beginning around $15,500.
The advertisement identifies A. C. Webb & Co. as “Developers & Builders.” Fauntlee Hills continued to expand through the 1950s; Fauntlee Hills Division No. 5 was platted in 1955 by developer Arthur C. Webb.
The comparison is useful because the neighborhoods did not all look alike.
Lovell offered Ranchers, Streamliners and other models across numerous sites. Webb sold a more explicitly planned residential enclave with views, infrastructure and a distinct neighborhood identity. Balch left another recognizable imprint on northeast Seattle.
Different builders. Different architectural vocabularies. Different market positions.
But collectively they were producing the residential geography of postwar Seattle and its emerging suburbs.
The Apartment on Queen Anne
Lovell’s ambitions extended beyond detached houses. In 1956 he was involved in developing Skyline House on Queen Anne, an 85-unit modern apartment building overlooking Kinnear Park.
Seattle’s historic-sites survey identifies Lovell as the building’s owner and builder while also linking its design to Durham, Anderson & Freed. The project received an AIA Seattle Honor Award that year, suggesting that Lovell’s interest in efficient modern housing extended well beyond the single-family house.
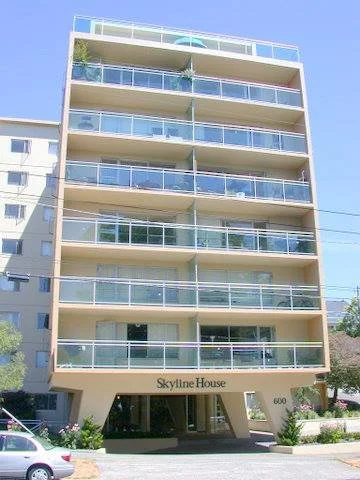
Skyline House, Queen Anne, completed in 1956. Source: Seattle Department of Neighborhoods Historic Sites Inventory.
A Story That Was Too Good to Be True
Ordinary buildings rarely come with perfectly preserved archives.
They accumulate stories.
One of the most persistent stories about Ellsworth Lovell held that he had served as an Army scout during World War II, designing lookout or observation structures whose forms later inspired the houses he built after the war.
It is an irresistible story: wartime ingenuity transformed into postwar domestic architecture.
It also appears not to be true.
The Shoreline Historical Museum repeated the story but noted that it could find no evidence supporting it and that Lovell house designs appeared before the war had ended. More decisively, Ellsworth’s granddaughter Kimberley Aria later responded that, as far as she knew, her grandfather had never worked for the Army and that she believed the Army-scout story to be apocryphal.
And yet the story persisted.
That persistence is interesting in its own right.
The history of ordinary architecture often moves through conversations—homeowners, builders, neighbors, real-estate agents, children remembering what their parents told them. Memory and evidence overlap imperfectly. A good story attaches itself to a building and can survive for decades.
The Army story tells us almost nothing reliable about how Lovell designed his houses.
But it tells us something about how buildings acquire mythology.
That, too, is part of place.
A Seattle Story, Part of a Regional Pattern
Seattle’s building boom belonged to a much larger American transformation.
On Long Island, Levittown became the most famous expression of postwar production housing. In California, Joseph Eichler used the economics of repetition to produce a markedly different kind of modern house.
Lovell’s work belongs within that history, but its expression was regional—and its reach extended well beyond the Seattle neighborhoods with which his houses are most often associated.
The MLS research conducted for this essay identifies surviving Lovell or Lovell-associated houses across eight cities. Of 97 individual properties reviewed, 55 are in Seattle and 28 in Shoreline, with others in Lake Forest Park, Kirkland, Burien, Mountlake Terrace, Lynnwood and Edmonds.
The distribution helps clarify Lovell’s significance. This was not simply a builder leaving a recognizable cluster of houses in one neighborhood. His work participated in the outward growth of a metropolitan region.
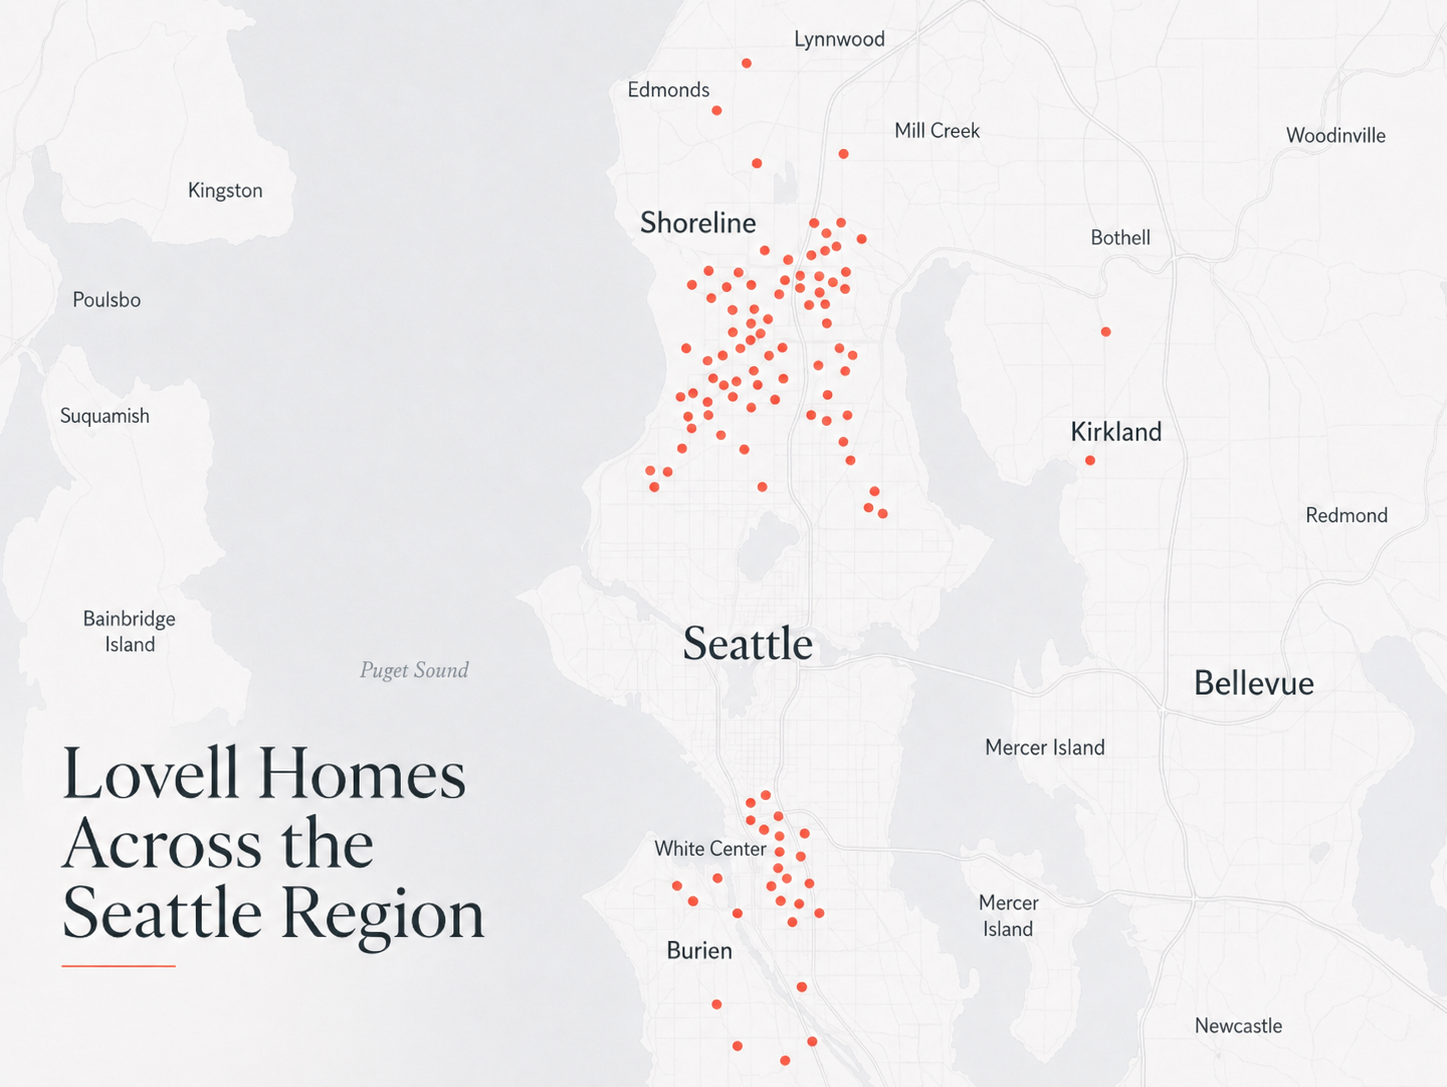
Lovell homes across the Seattle region. Based on 97 Lovell or Lovell-associated properties identified through Northwest Multiple Listing Service records. MLS data is used here to illustrate geographic distribution rather than original construction.
The houses themselves carried a regional vocabulary.
Cedar siding. Modest footprints. Broad roofs. Cars tucked beside the house. Half-stories beneath steep rooflines. Houses settling into an increasingly dense landscape of conifers, deciduous trees, hedges, and gardens.
But that vocabulary was never static. Over seventy years, the houses accumulated the marks of the people who lived in them—and then of the people who came after. Decks pushed out in different directions. Sheds, fences, carports, boat shelters, and second garages appeared. Driveways cracked and lifted beneath the roots of Douglas firs planted as saplings decades earlier, or grown from seeds carried into yards by birds and squirrels. Hedges thickened, trees overtook rooflines, and additions pushed outward and upward.
Inside, the same process continued. Knotty-pine rooms darkened toward amber. Kitchens were remodeled, but their old cabinets sometimes migrated to garages and basements, beginning second lives as tool storage and workbenches. Doors were moved, fireplaces altered, bedrooms added, walls opened and closed. One generation’s improvement became the next generation’s inherited condition.
Each new resident left a stamp, but rarely erased everything that came before. The houses became layered objects: part original design, part adaptation, part accident, always carrying some patina of prior lives.
Seen one at a time, these changes can appear incidental.
Seen across the region, they reveal another kind of system—not simply a shared language of postwar construction, but a continuing record of how houses are inherited, altered, lived in, and passed on.
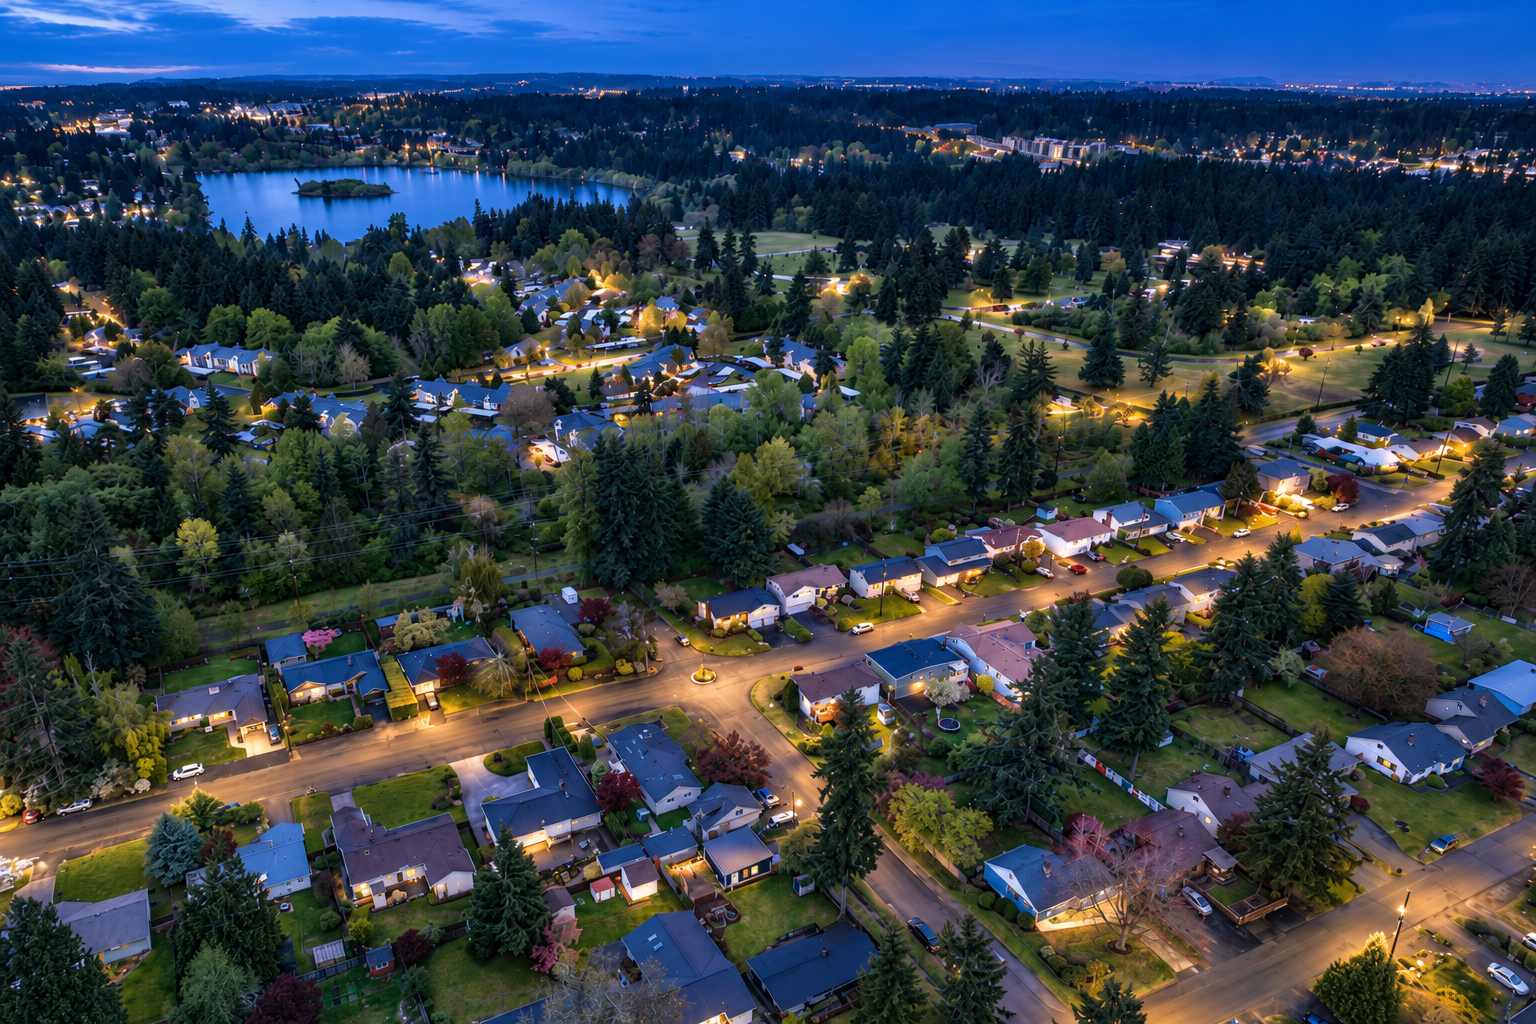
A concentration of Lovell houses in Shoreline, now embedded within a mature neighborhood landscape.
What Still Matters
Part of the durability of Lovell’s houses lies in the economy of their original plans.
Lovell did not build a single universal floor plan. His sales literature shows models such as The Rancher, alongside ramblers, Cape Cod types and other variations. But a recurring logic emerges: relatively modest principal living spaces, often with two bedrooms on the main floor, accompanied in the familiar one-and-a-half-story houses by a less formal layer of space beneath the roof.
That arrangement has proven unusually accommodating across stages of life. Principal rooms and bedrooms on the main level reduce dependence on stairs. The upper half-story could accommodate children, guests, work, storage or retreat without requiring the entire household to live on two conventional floors.
And the upstairs itself deserves attention.
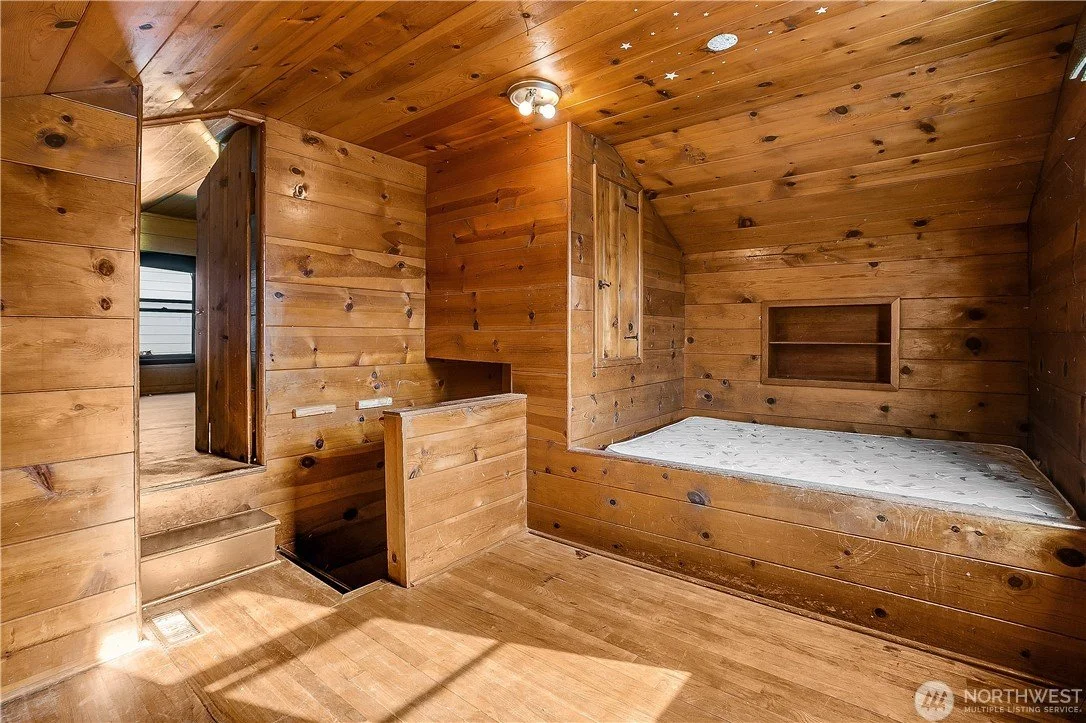
“A recurring Lovell upper-story sequence: stair, built-in sleeping platform and adjoining room, preserved here in unusually intact pine finishes.”
In many examples, the stair does not simply arrive at a conventional second-floor hallway. It opens into a small sequence of spaces beneath the roof: a built-in sleeping platform tucked behind the stair wall, an adjoining room beyond, and storage continuing into the eaves.
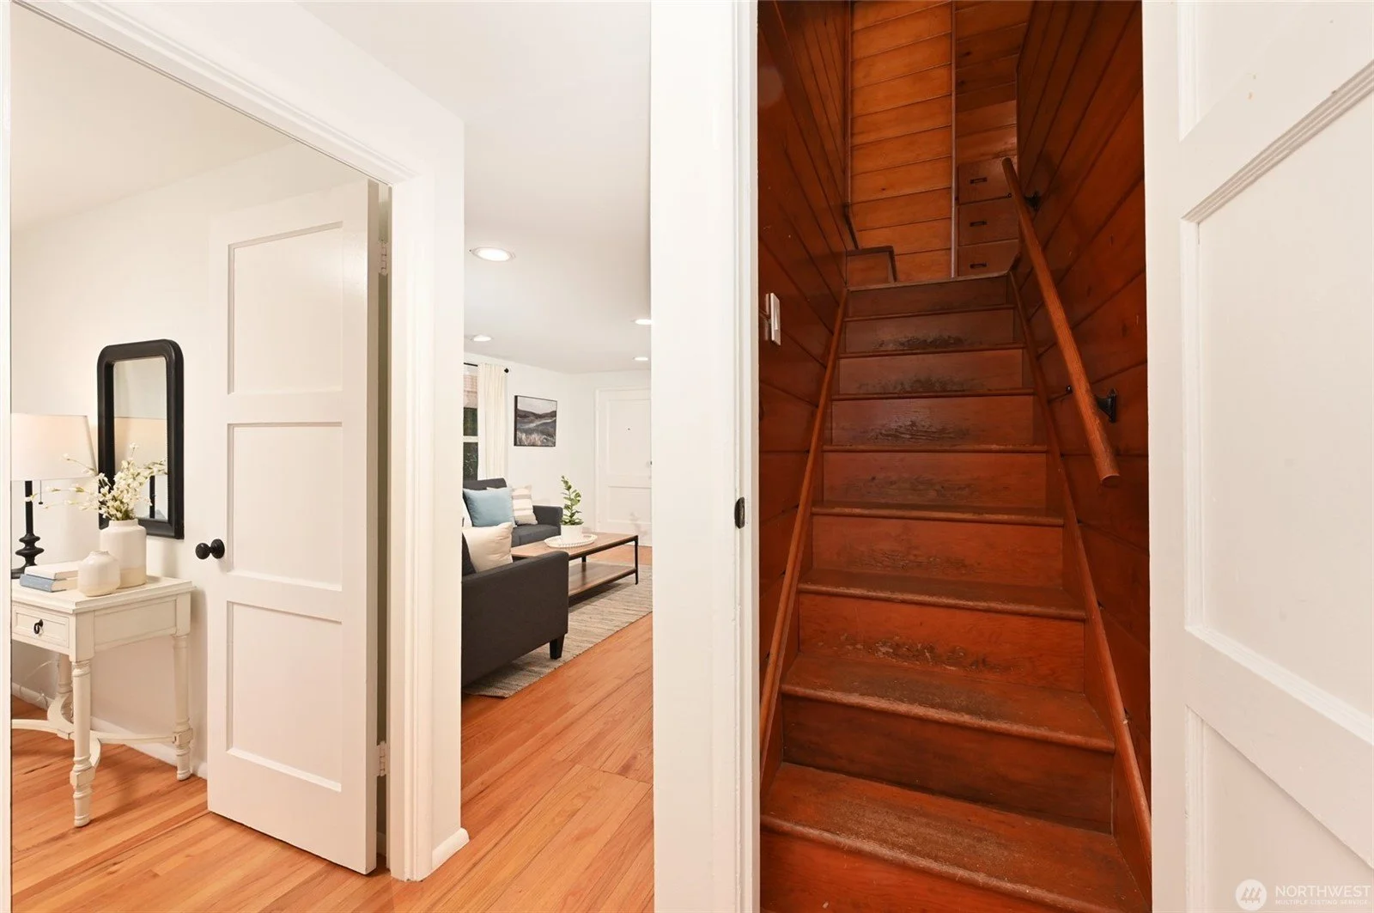
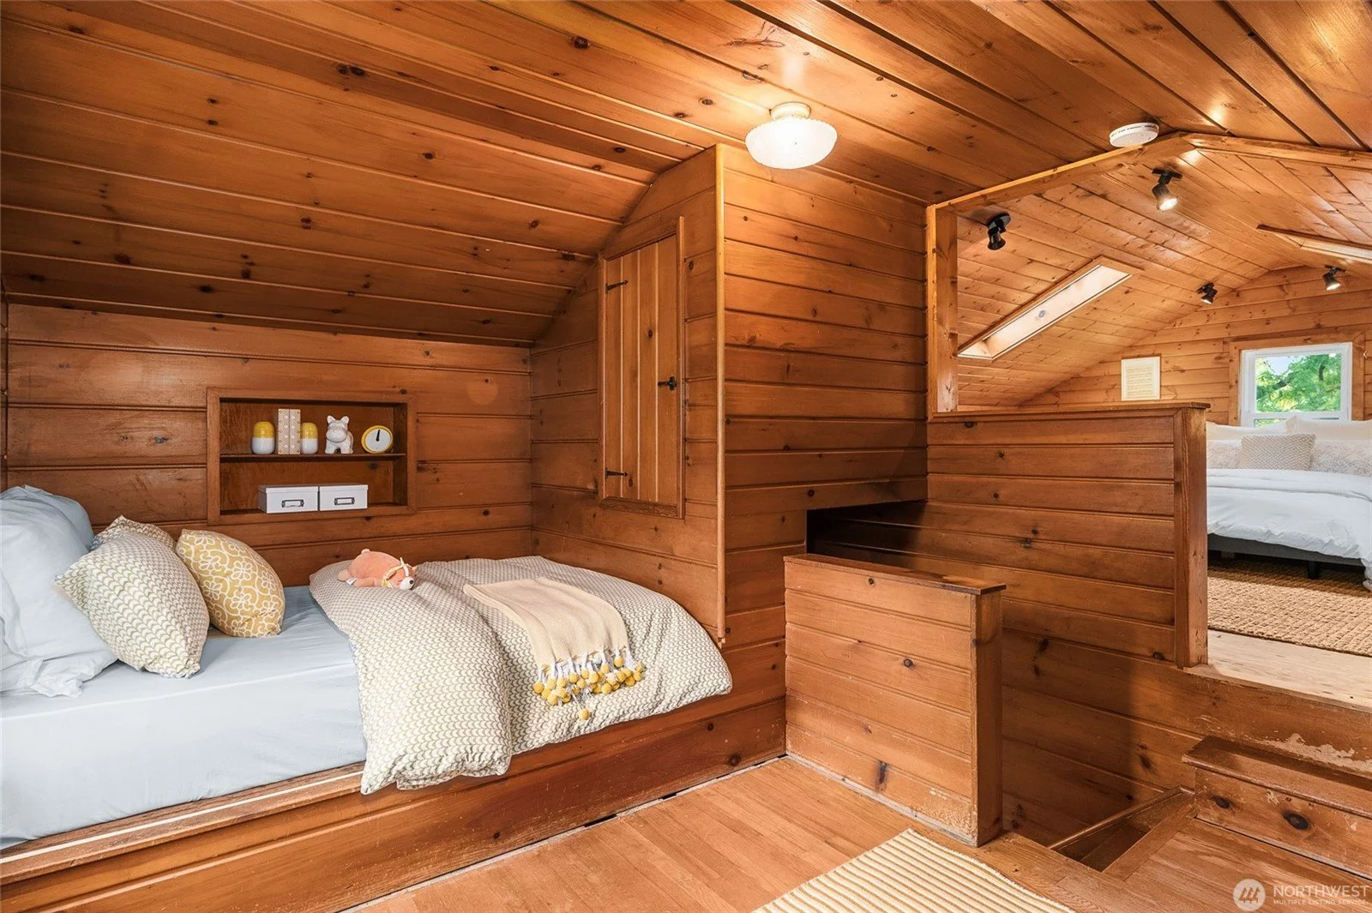
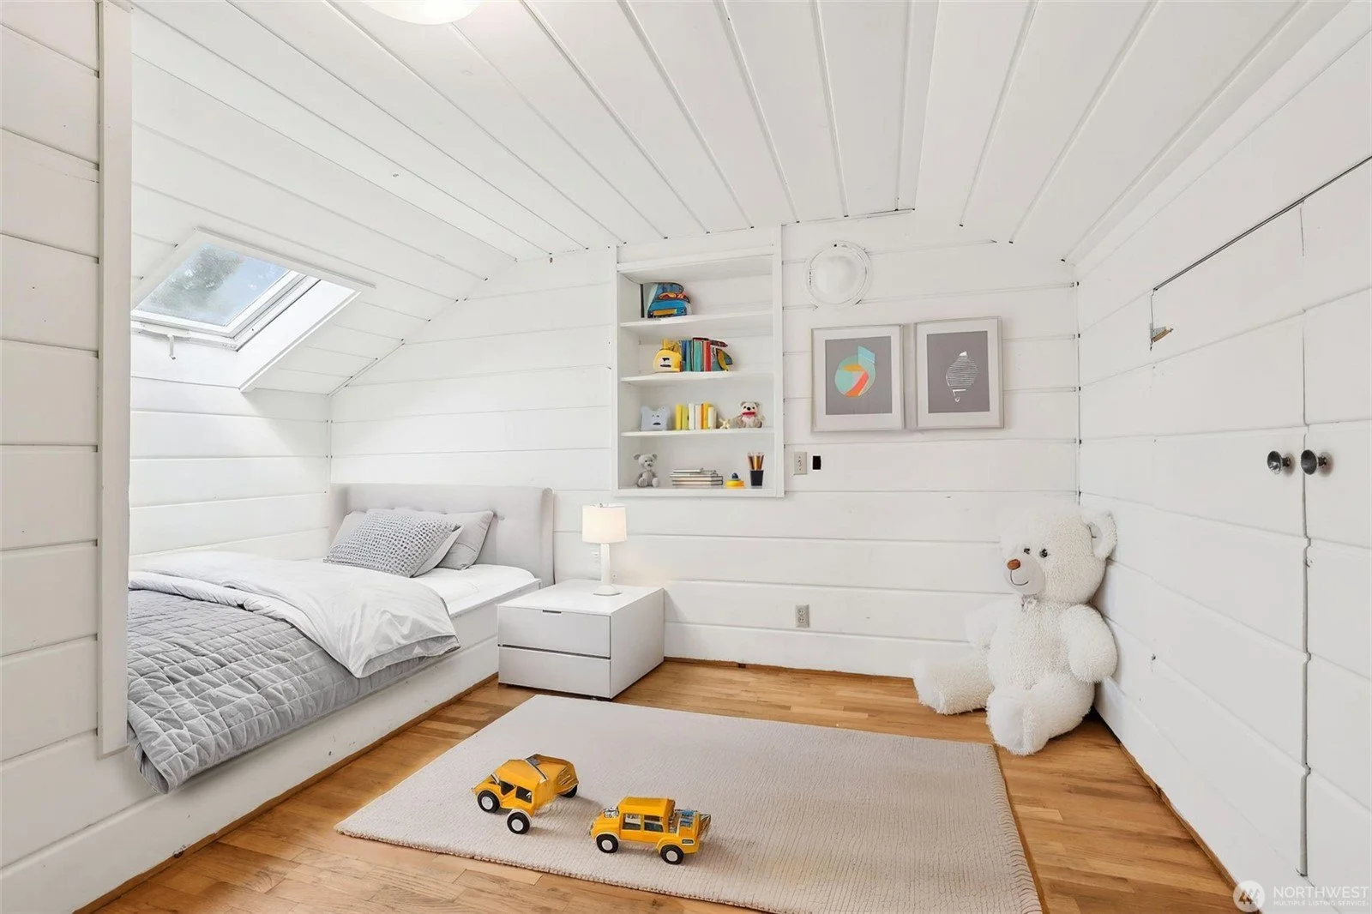
Three variations on the Lovell upper story: a pine-lined stair, a sleeping alcove opened into the adjoining room, and a later white-painted adaptation of the same compact, flexible space.

An unusually intact Lovell kitchen at 517 N 117th St, retaining the knotty-pine cabinetry and material palette also found in many upper-story rooms.
The survival of these upstairs rooms is especially striking because the same material vocabulary once appeared elsewhere in the houses. At 517 N 117th St, an unusually intact kitchen retains knotty-pine cabinetry and finishes closely related to those found upstairs.
Kitchens like this are now rare. Kitchens, baths and principal living spaces were repeatedly remodeled as appliances, tastes and expectations changed, while upstairs pine walls and ceilings, simple built-ins and even original sleeping platforms have mostly survived for more than seventy years.
Part of that survival may be practical. Improvements naturally concentrated where everyday life demanded them most. But the persistence of these rooms is more than deferred remodeling. Their intimate scale and warm material character have become qualities in their own right.
Across different houses, the finishes and uses change. The underlying spatial idea remains surprisingly legible.
The MLS evidence suggests that this spatial pattern has persisted even as the houses changed. Among the 97 properties reviewed, 85—nearly nine in ten—are recorded with two bedrooms on the main floor. Eighty-three have at least one bedroom above. Nearly half still have only one bathroom, despite decades in which many gained additional bedrooms, finished rooms or other alterations.
Those numbers do not tell us precisely how each house was configured when it left Lovell’s hands. Later listings are not original building records. But taken alongside the sales literature, assessor records and documented examples, they reveal the durability of the underlying arrangement.
What happened around that core may be even more important.
Garages became bedrooms, studios and family rooms. Attic rooms were finished, divided or reassigned. Additions appeared. Dining rooms became bedrooms and bedrooms became something else. Some houses remained remarkably close to their earlier form; others accumulated decades of change.
The garage in particular proved to be unusually adaptable—not necessarily because every garage was conceived as future living space, but because its relationship to the compact house made another use possible when circumstances changed.
Decades later, architect Christopher Alexander and his collaborators Sara Ishikawa and Murray Silverstein would give language to some of these qualities in A Pattern Language: rooms shaped around recurring patterns of ordinary life; alcoves and tucked-away spaces treated as meaningful rather than incidental; and buildings capable of changing incrementally as the lives within them changed.
Lovell’s houses were not conceived as illustrations of Alexander’s philosophy. In some respects they began from almost the opposite direction: standardization, economy and construction efficiency.
Yet Lovell arrived at something unexpectedly compatible with it.
His houses were economical products of their moment, shaped by land, lumber, financing and the needs of postwar buyers. But those constraints produced a surprisingly generous framework.
The finished house was not necessarily the final house.
A garage could wait for another use.
An attic room could wait for another generation.
A built-in bed could turn the leftover space behind a stair into one of the most intimate places in the house.
The architecture left room for the people who came next.
That may be one reason these houses have endured. They were standardized without being entirely predetermined. Their repetition gave Lovell the economy he needed to build them by the hundreds; their adaptability gave generations of owners room to make them their own.
A carport is enclosed. A bedroom is added. Someone paints the house blue. A rhododendron grows across a front window. Children leave and sometimes return. Kitchens are remodeled. Roofs are replaced. Neighborhood shops open and close. Trees rise above houses that once stood on comparatively bare lots.
Eventually nobody lives in The Rancher.
They live at home.
From House to Place
More than seventy years after they were built, Lovell houses can be difficult to recognize as standardized products.
That may be their greatest success.
Individually, the houses are restrained. Across a block, their repetition creates a rhythm. Across neighborhoods and cities, the repetition reveals the scale of the undertaking. Over time, repetition gives way to particularity.
The rooflines remain.
The lives beneath them do not repeat.
After years spent in Lovell houses belonging to families and friends, the logic of their design has become clearer to me.
I have sat at dining-room tables during weeknight dinners and Passover seders, children doing homework nearby, coats piled on chairs, conversations continuing while meals finish in the kitchen.
Those moments are not architectural.
They are precisely what architecture is meant to hold.
The houses were never the point.
Life was.
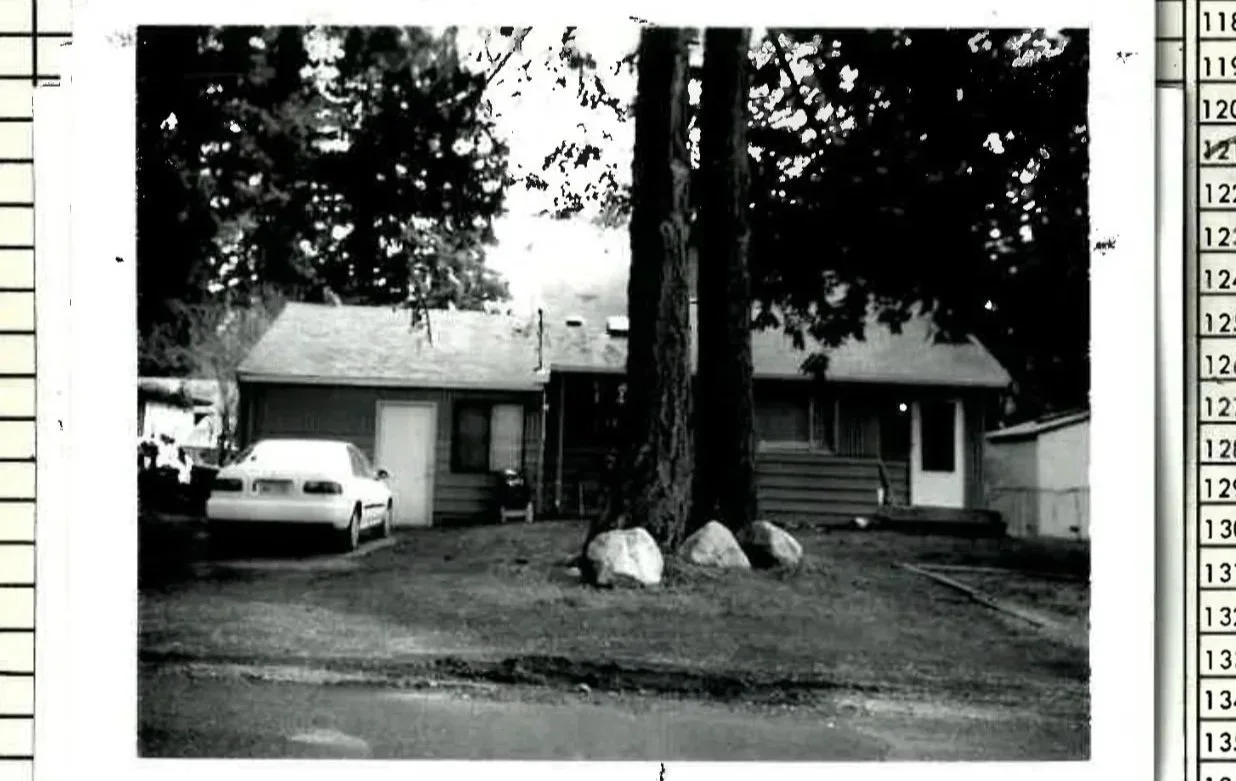
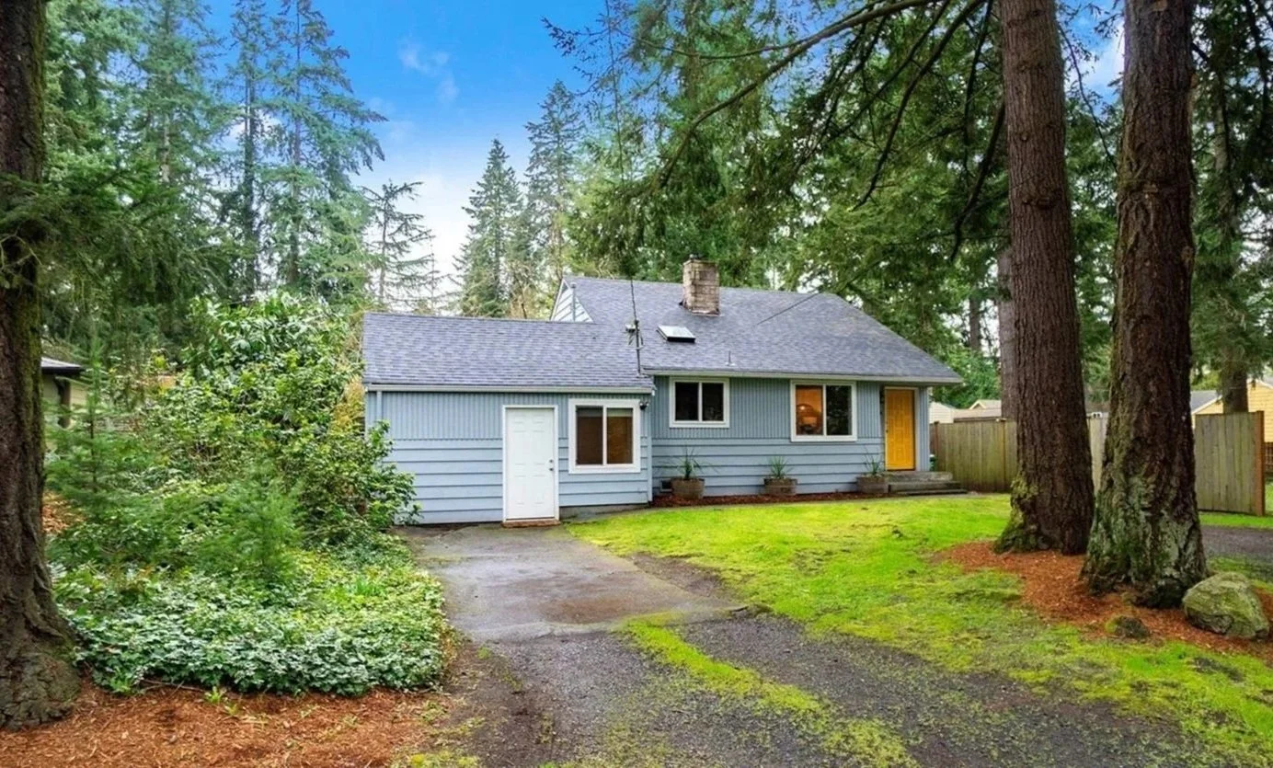
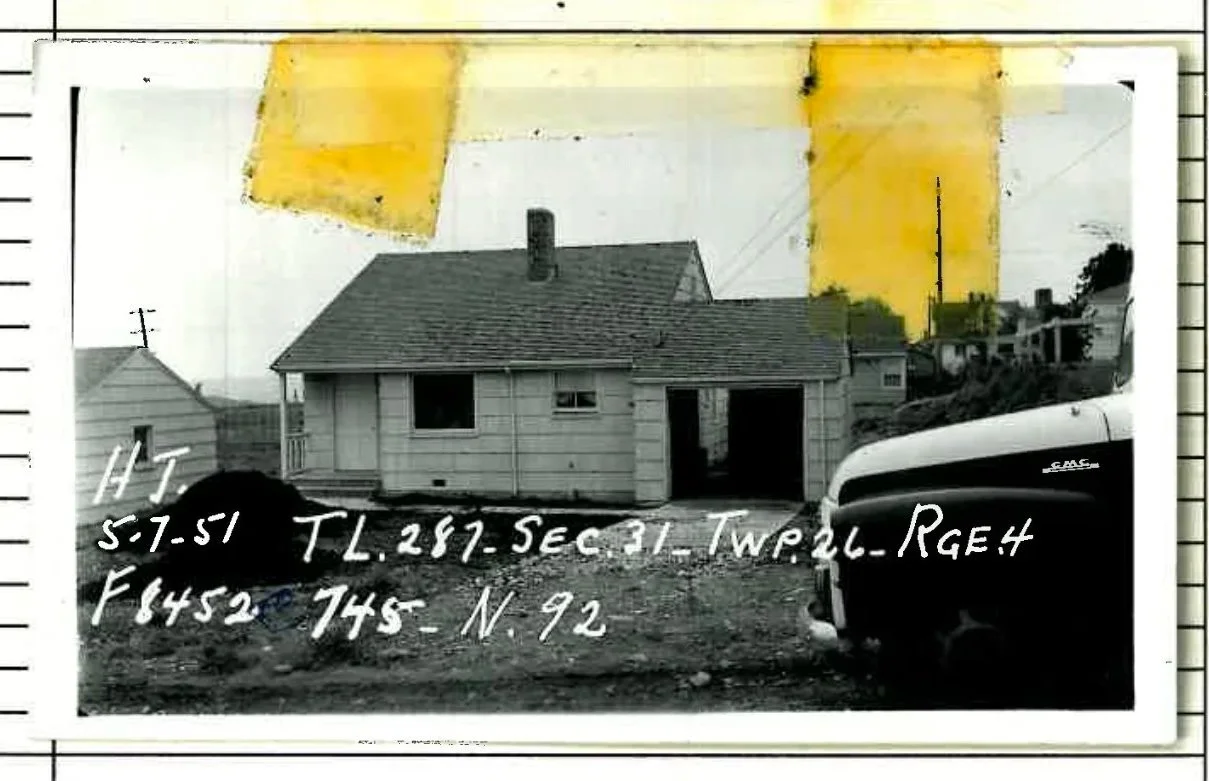
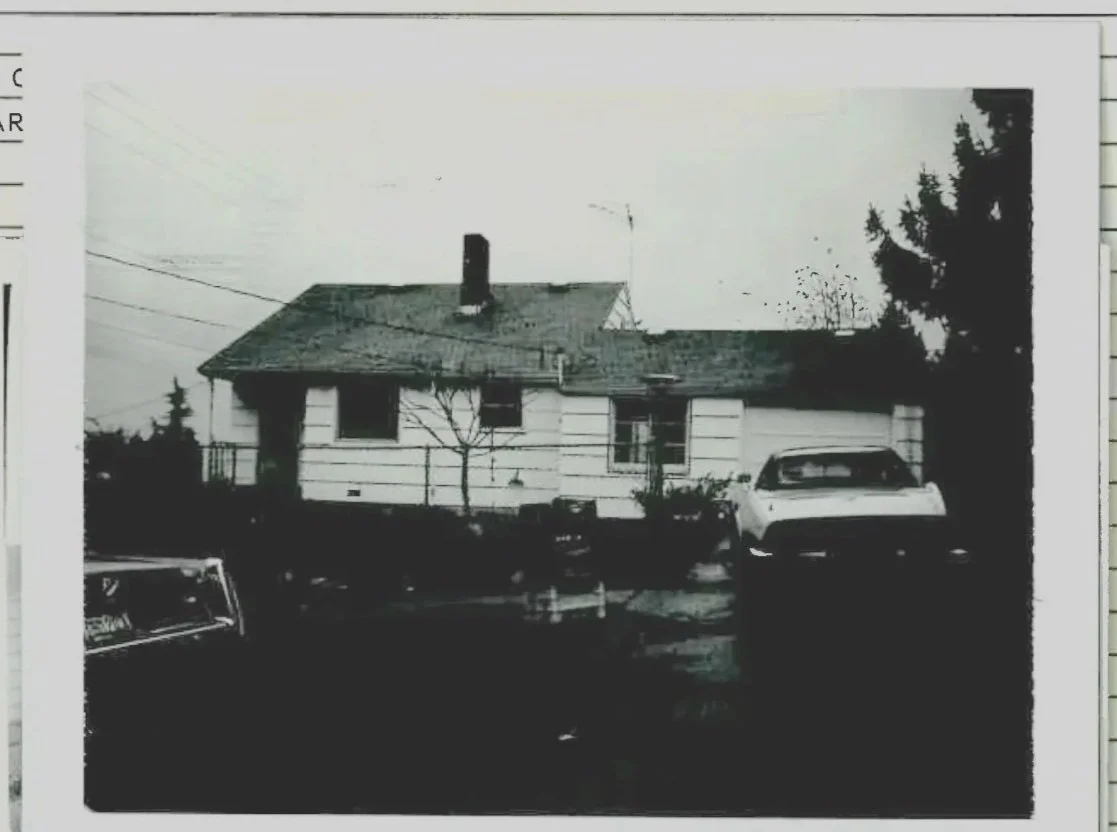
Houses in Time
Archival photographs and present-day NWMLS views are grouped in sequence, tracing how each house has changed over time—from its appearance upon completion, through an intermediate condition, to its appearance around the time this journal entry was created—while retaining the essential character of Lovell’s original design.
11636 13th Ave SW, Burien
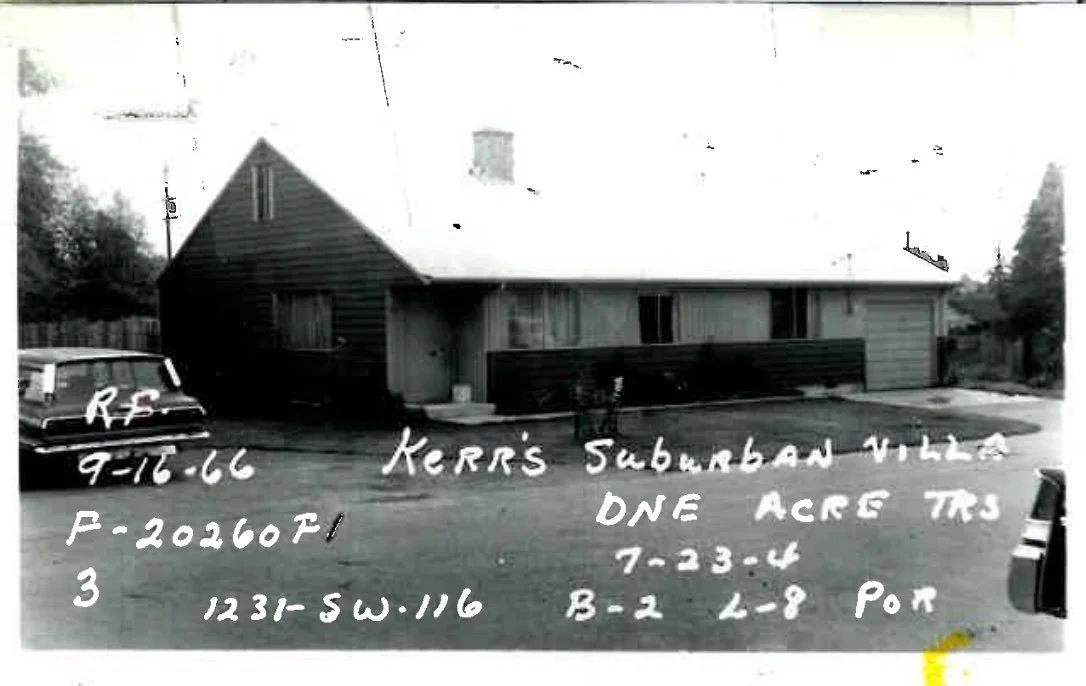
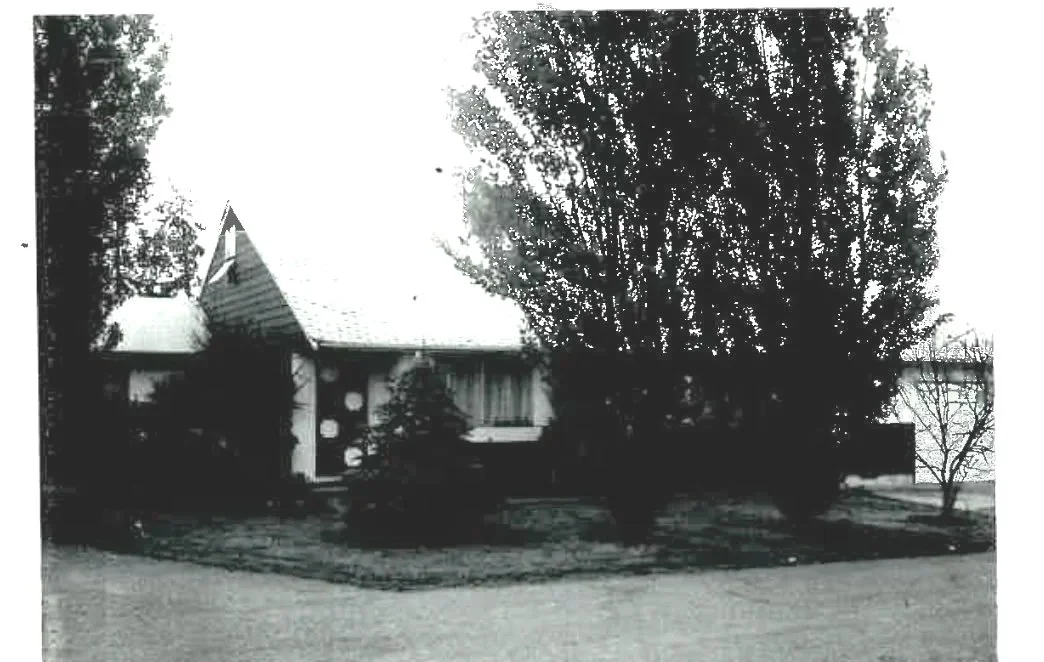
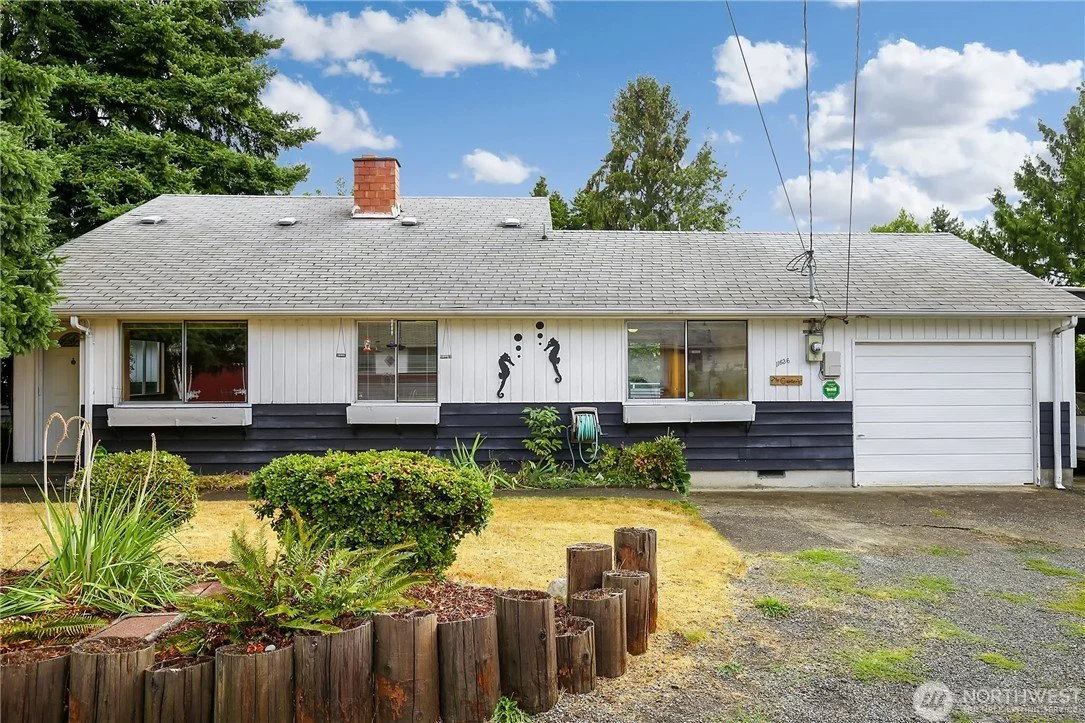
[1953] [1965] [2025]
Lovell home in North City neighborhood, with the original garage absorbed into living space and a new window added.
17002 14th Ave NE, Shoreline
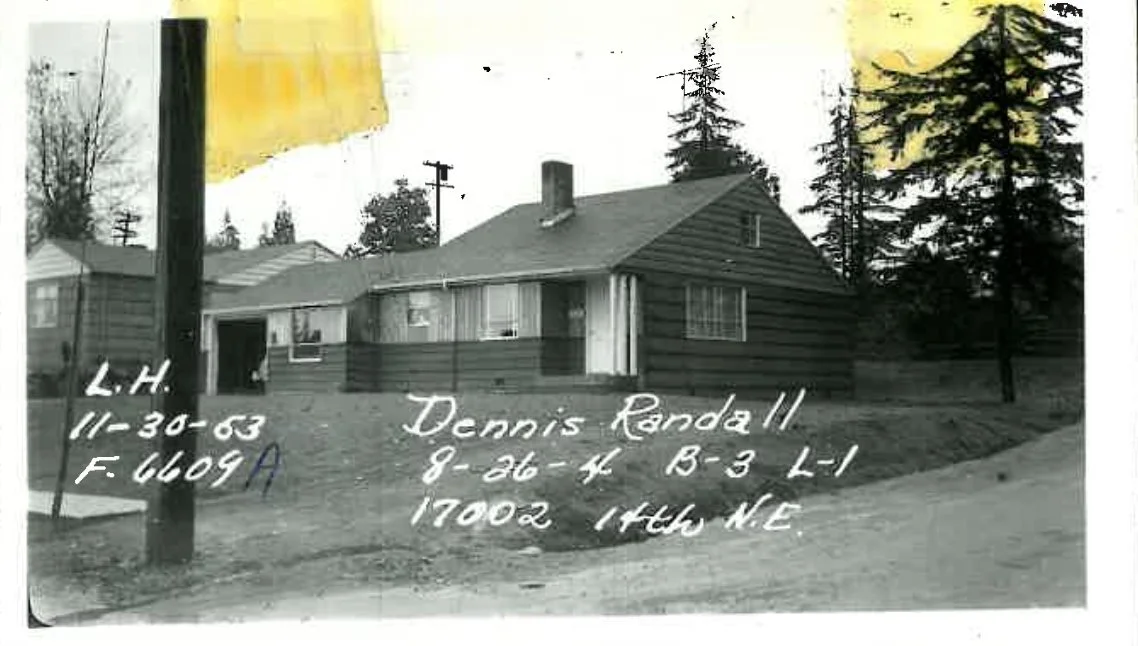
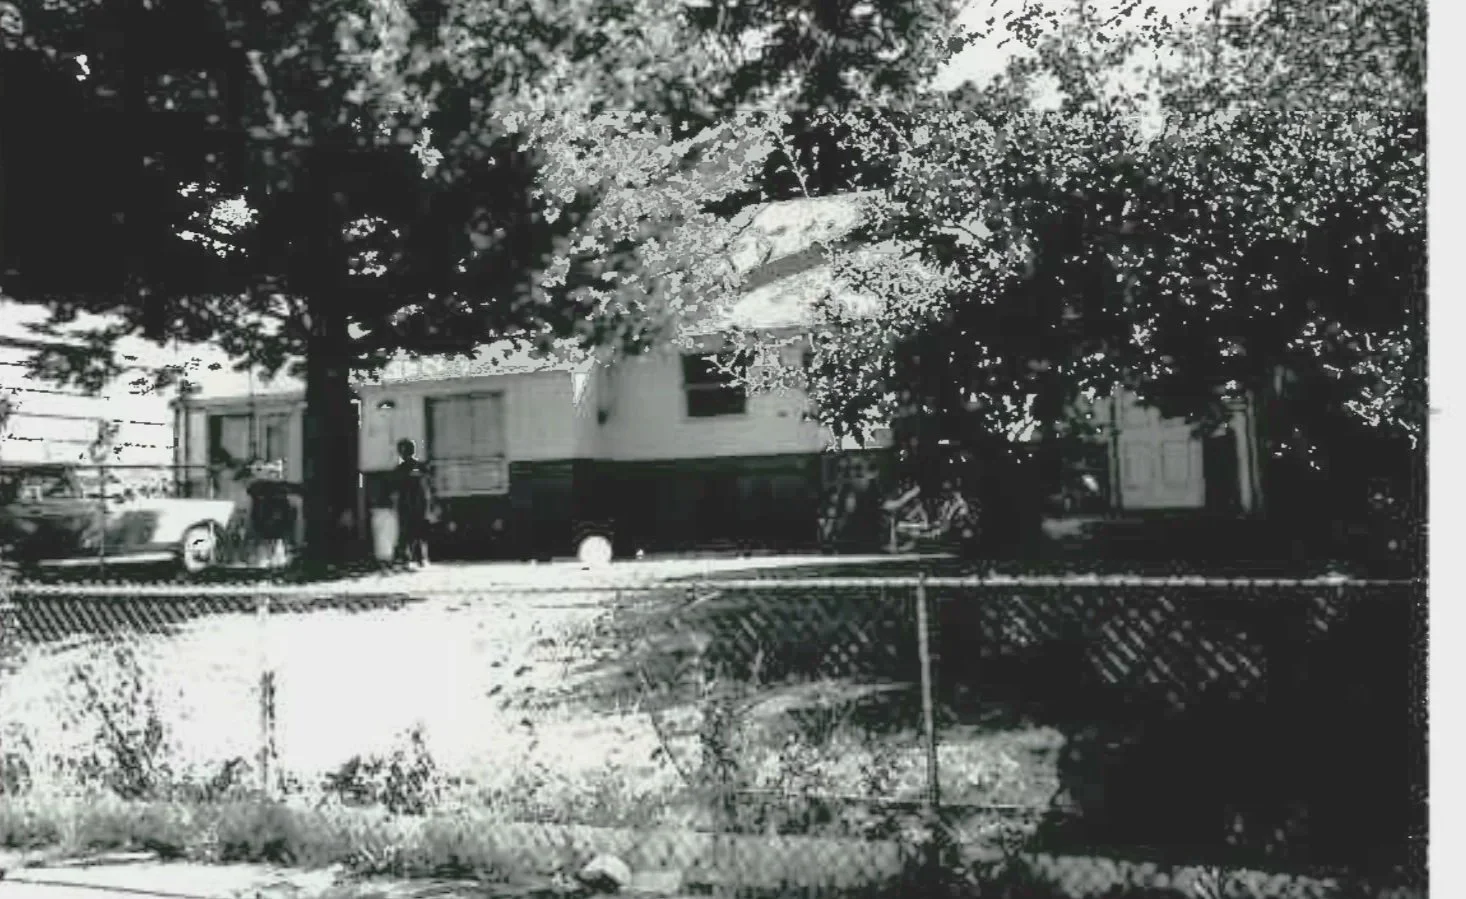
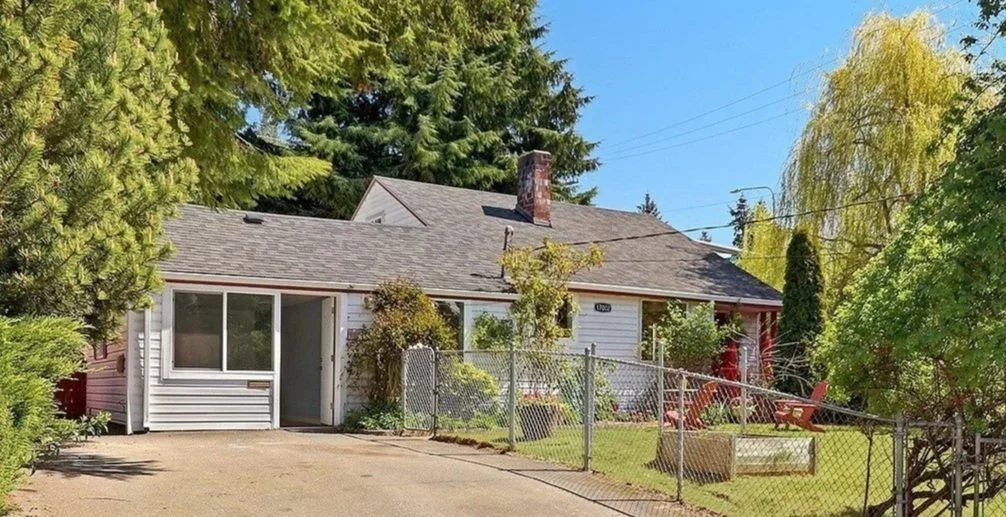
[1953] [1965] [2025]
Lovell home in North City neighborhood, with the original garage absorbed into living space and a new window added.
13734 Stone Avenue, Seattle
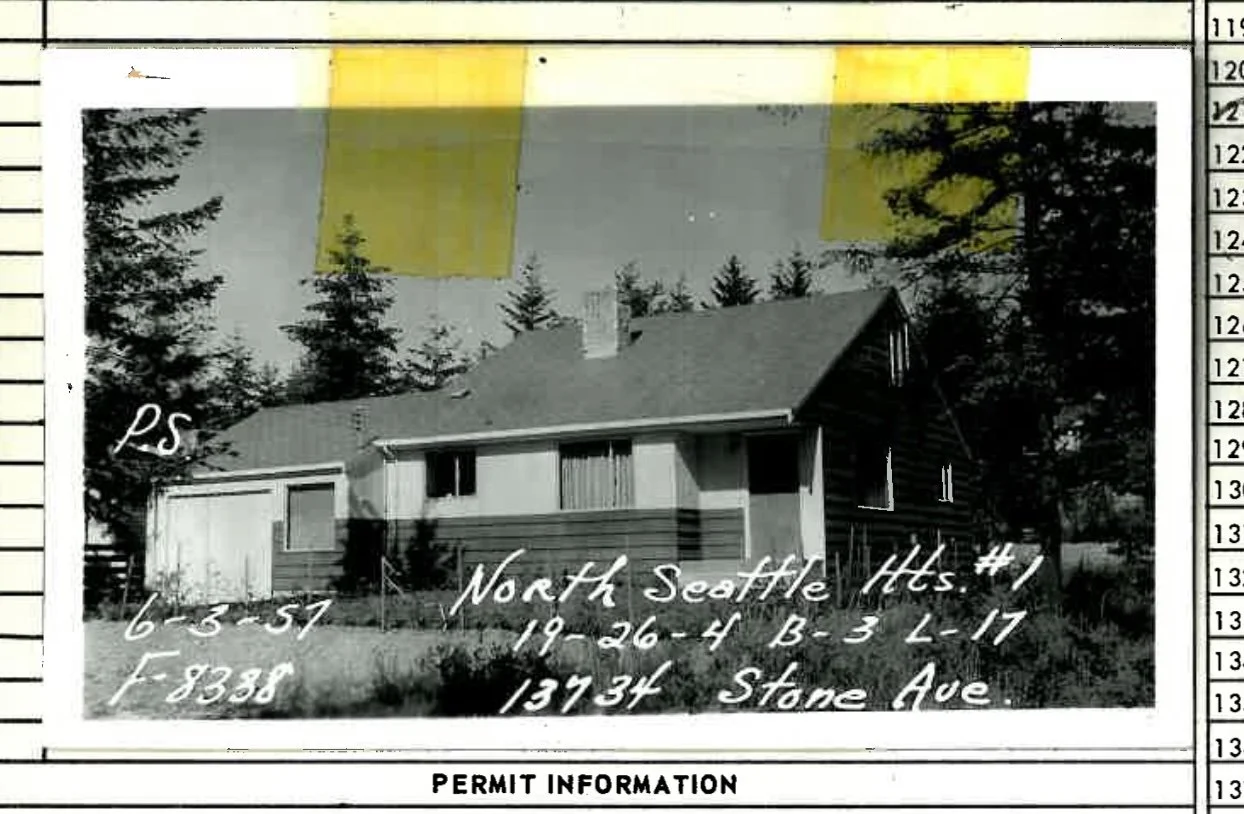
[1957] [1970] [2025]
Lovell home in Seattle’s Haller Lake neighborhood, with the original garage absorbed into living space and a new window added.
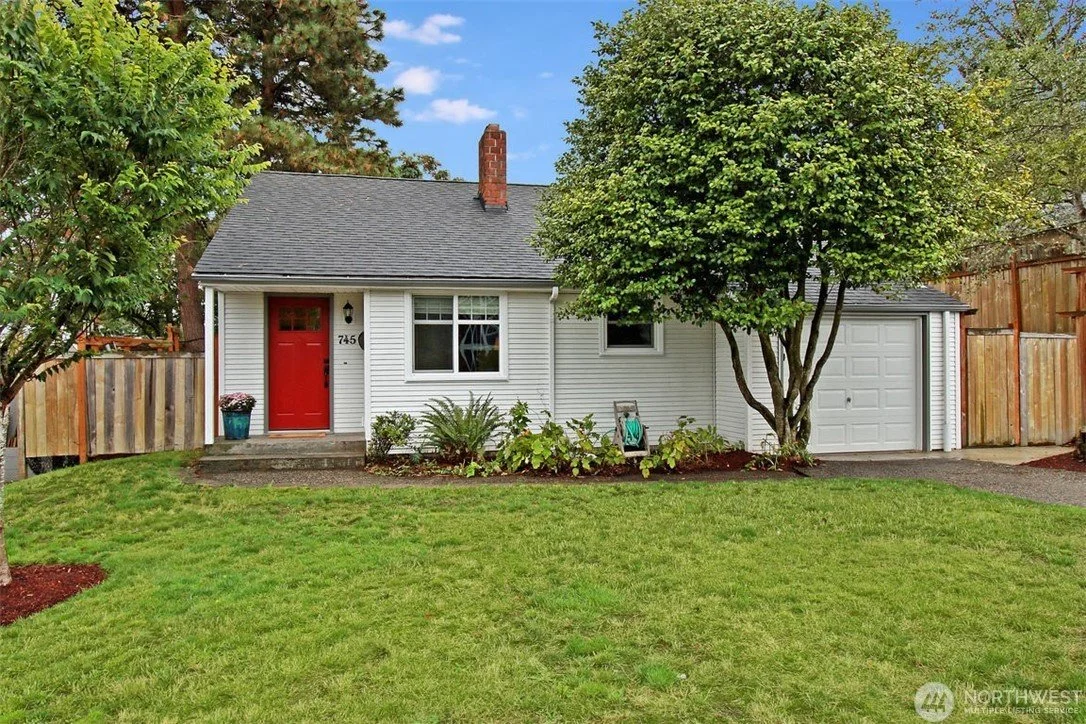
745 North 92nd Street, Seattle
[1951] [1975] [2024]
Lovell home in Seattle’s Greenwood neighborhood, relatively little changed over time; its garage remains intact.
13322 19th Ave NE, Seattle
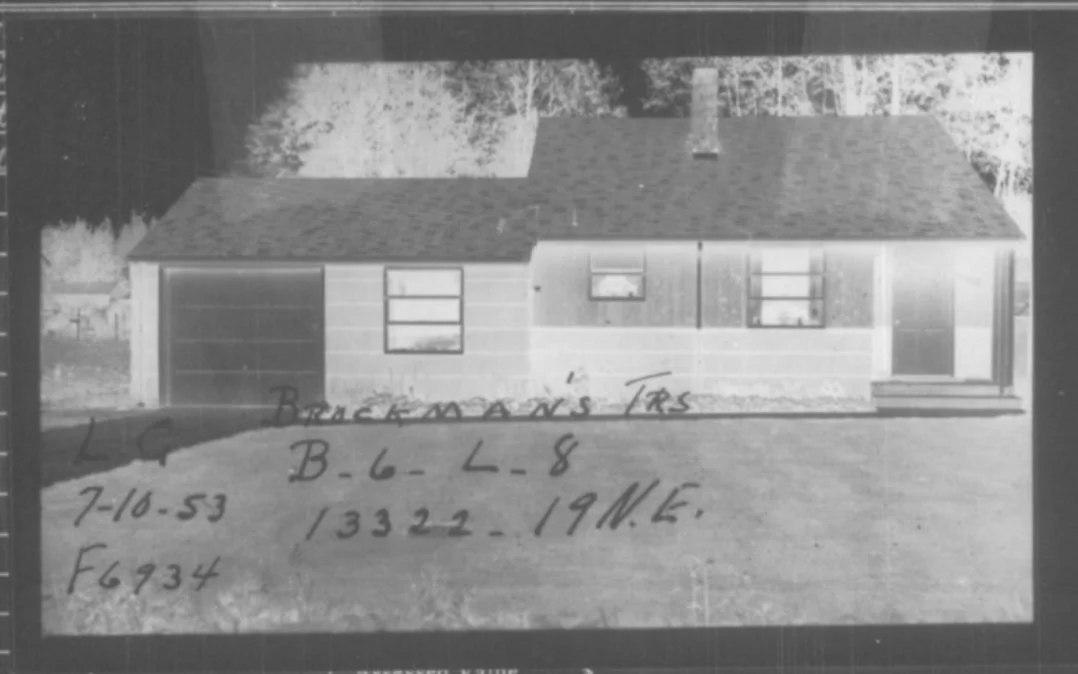
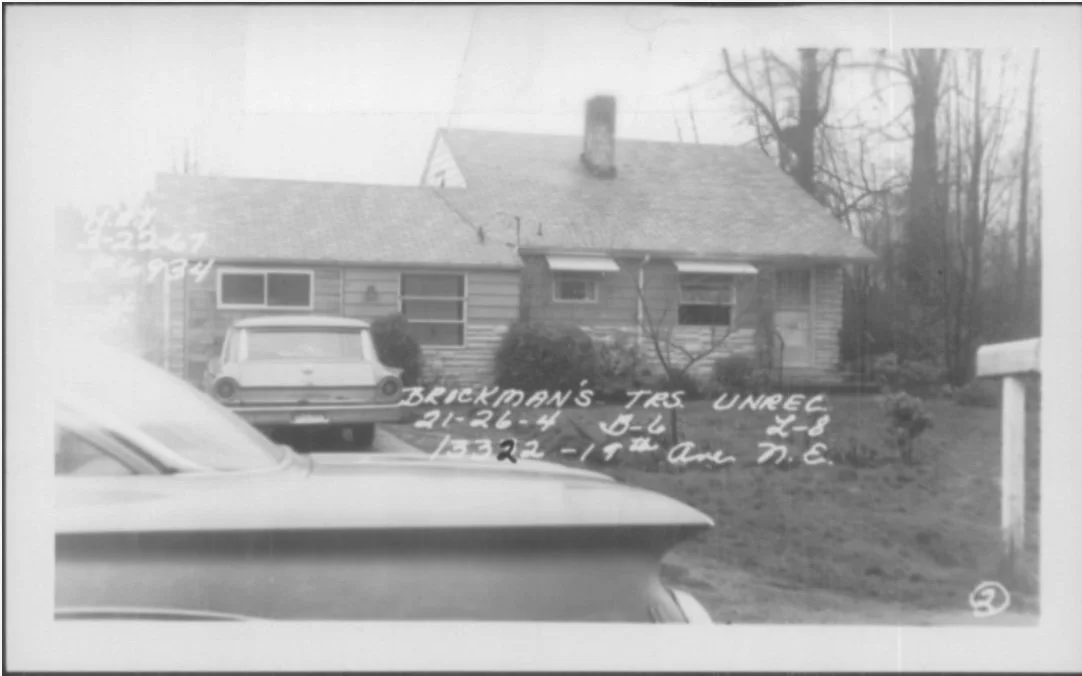
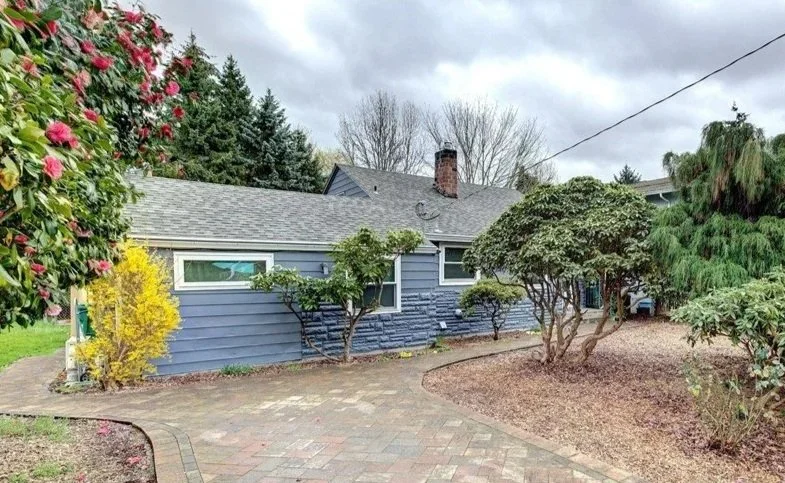
[1953] [1962] [2017]
Lovell home in Seattle’s Olympic Hills neighborhood transformed over time as the original garage was absorbed into living space.
11732 26th Ave NE, Seattle

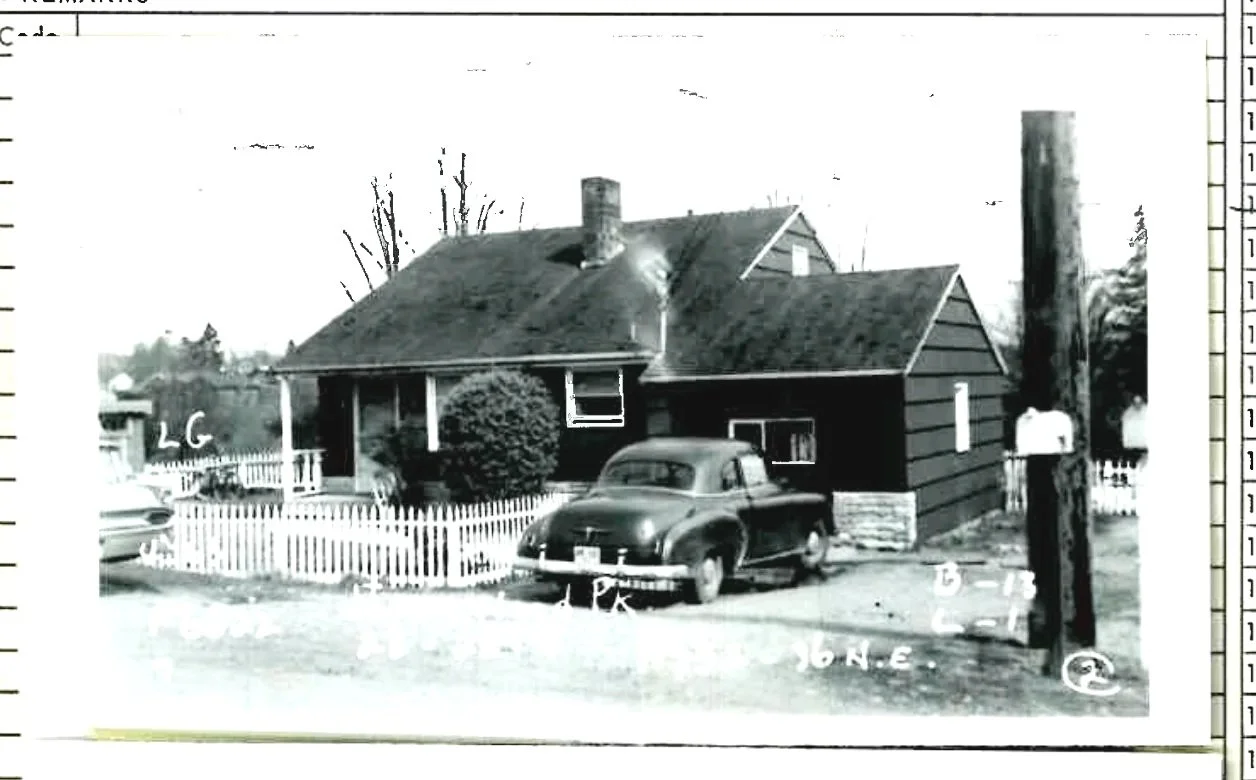
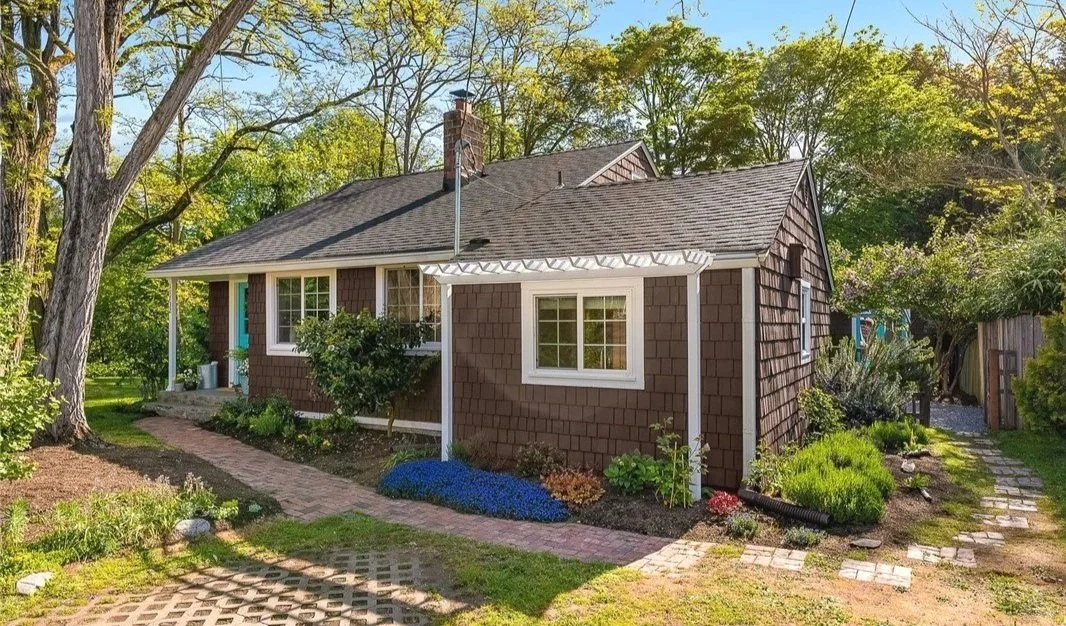
[1949] [~1955] [2024)
Lovell home in Seattle’s Pinehurst neighborhood, with the garage converted to living space and the landscape maturing around it.
Field Notes
Lovell Houses in Time — Extended Archive →
Additional archival and contemporary photo sequences tracing how Lovell houses have changed across the region.
Research Notes
This essay is part of an ongoing Power of Place exploration of Ellsworth Lovell’s houses and the postwar communities they helped shape across the Seattle region.
The research draws on Lovell Homes sales literature and advertisements, King County Assessor records, neighborhood histories, public archives, family recollections and a review of Northwest Multiple Listing Service records.
For this essay, 122 MLS records representing 97 individual Lovell or Lovell-associated properties were examined. Because MLS information records houses at the time of sale rather than necessarily in their original condition, it is used here primarily to study geographic distribution, recurring spatial characteristics and adaptation over time—not as a substitute for original plans or archival building records.
New photography, archival research and conversations with people who built, grew up in and continue to inhabit these homes will be added as the project develops.
“No corners were cut in quality that endures in these homes to this day.”
— Kimberley Aria, granddaughter of Ellsworth Lovell
For Further Learning
A Pattern Language — Christopher Alexander, Sara Ishikawa and Murray Silverstein
A landmark exploration of how houses, streets and communities acquire coherence through recurring patterns and through the participation of the people who inhabit them. Particularly useful here for understanding how seemingly incidental spaces—and a building’s capacity for incremental change—can become central to the life of a place.
How Buildings Learn — Stewart Brand
Perhaps the closest companion to this essay: an examination of buildings not as finished objects but as things continually altered by time, maintenance, changing uses and successive occupants. Brand’s emphasis on adaptability provides a useful way to understand why so many modest Lovell houses have endured.
Crabgrass Frontier: The Suburbanization of the United States — Kenneth T. Jackson
A foundational history of American suburbanization, showing how transportation, federal policy, mortgage finance and public investment helped make the detached house a defining feature of twentieth-century American life. It provides the national context for the postwar housing system in which Lovell operated.
The Color of Law — Richard Rothstein
A clear account of the governmental policies that produced and reinforced residential segregation in the United States. It is useful context for understanding why the postwar expansion of home ownership described in this essay created opportunity for some households while systematically excluding others.
Racial Restrictive Covenants Project — University of Washington
An extraordinary local research project identifying and mapping racially restrictive property covenants across Washington. Its Seattle and King County research makes it possible to examine the racial geography within which Lovell, Balch and other regional builders operated.
Houses and Immigrants on 37th Ave NE in Wedgwood — Wedgwood in Seattle History
A particularly valuable piece of neighborhood-scale research documenting two 1951 Lovell houses on 37th Avenue NE, Ellsworth Lovell’s local roots, his use of prefabricated components, the flexibility of his repeated floor plan and production of as many as 400 houses in a year. It is also a wonderful example of how architectural history can be reconstructed one block at a time.
The McVicar Hardware Store in Wedgwood — Wedgwood in Seattle History
A social history of the neighborhood growing around the postwar houses: young families putting in yards, a hardware store becoming a gathering place, do-it-yourself culture, local business and community traditions. It helps explain the transition at the heart of this essay—from housing development to neighborhood to place.
Skyline House — Seattle Department of Neighborhoods Historic Sites Inventory
The City of Seattle’s architectural survey of the 1956 Skyline House on Queen Anne, documenting Ellsworth Lovell’s involvement, its 85 apartments, its association with Durham, Anderson & Freed and its 1956 AIA Seattle Honor Award.
The Kings of Suburbia — Naomi Sandweiss, Tablet
A concise comparison of William Levitt and Joseph Eichler—two builders who used production methods toward very different architectural and social ends. Particularly useful alongside the Lovell story because it places questions of mass housing, design and racial access within a broader national context.
About Edward Krigsman
Edward Krigsman is the founder of the Power of Place Project and host of its flagship podcast, Power of Place — Stories of the Pacific Northwest. His work explores architecture, memory, and everyday life in the Pacific Northwest through oral history, photography, and place-based research.